Leave a Message

Thank you for your message. We will be in touch with you shortly.

19512 Hinkley DR
19512 Hinkley DR
19512 Hinkley DR
19512 Hinkley DR
19512 Hinkley DR
19512 Hinkley DR
19512 Hinkley DR
19512 Hinkley DR
19512 Hinkley DR
19512 Hinkley DR
19512 Hinkley DR
19512 Hinkley DR
19512 Hinkley DR
19512 Hinkley DR
19512 Hinkley DR
19512 Hinkley DR
19512 Hinkley DR
19512 Hinkley DR
19512 Hinkley DR
19512 Hinkley DR
19512 Hinkley DR
19512 Hinkley DR
19512 Hinkley DR
19512 Hinkley DR
19512 Hinkley DR
19512 Hinkley DR
19512 Hinkley DR
19512 Hinkley DR
19512 Hinkley DR
19512 Hinkley DR
SEE ALL PHOTOS
19512 Hinkley DR
19512 Hinkley DR
19512 Hinkley DR
19512 Hinkley DR
19512 Hinkley DR
19512 Hinkley DR
19512 Hinkley DR
19512 Hinkley DR
19512 Hinkley DR
19512 Hinkley DR
19512 Hinkley DR
19512 Hinkley DR
19512 Hinkley DR
19512 Hinkley DR
19512 Hinkley DR
19512 Hinkley DR
19512 Hinkley DR
19512 Hinkley DR
19512 Hinkley DR
19512 Hinkley DR
19512 Hinkley DR
19512 Hinkley DR
19512 Hinkley DR
19512 Hinkley DR
19512 Hinkley DR
19512 Hinkley DR
19512 Hinkley DR
19512 Hinkley DR
19512 Hinkley DR
19512 Hinkley DR
For Sale

19512 Hinkley DR

19512 Hinkley DR, ESTERO, FL 33928

$395,000
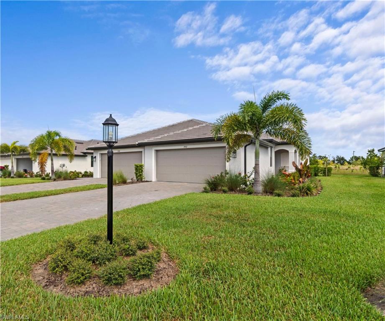
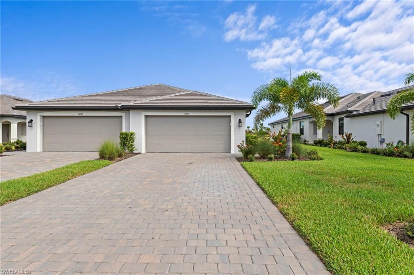
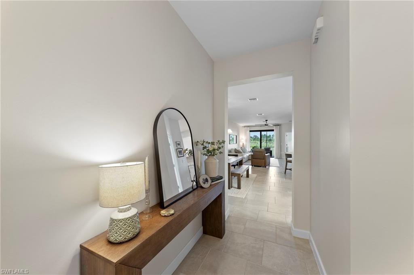
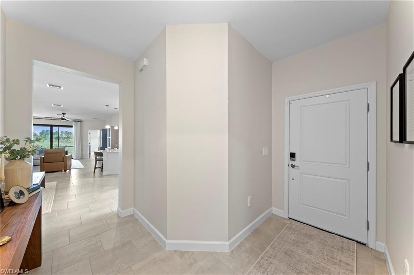
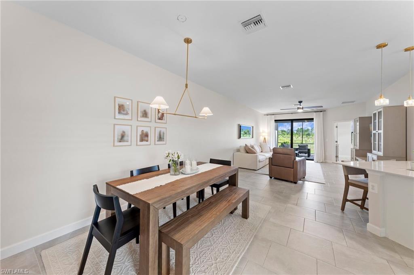
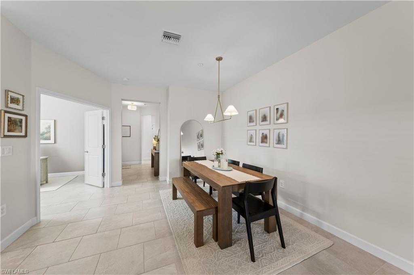
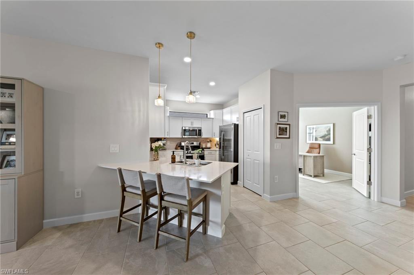
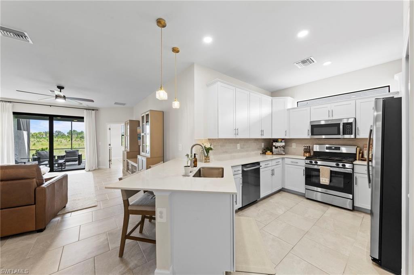
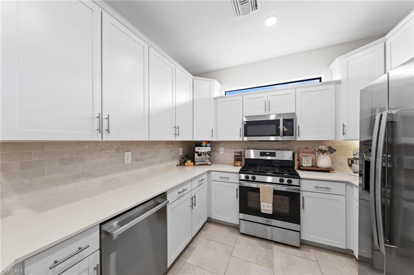
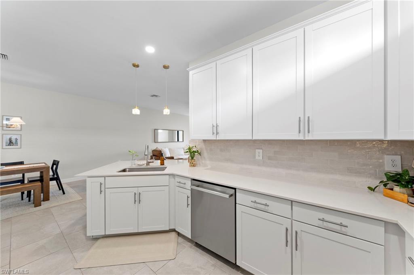
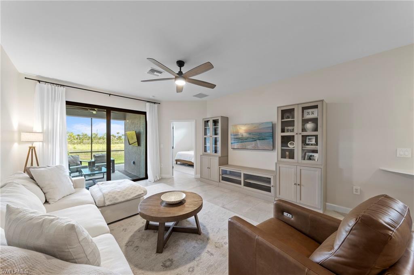
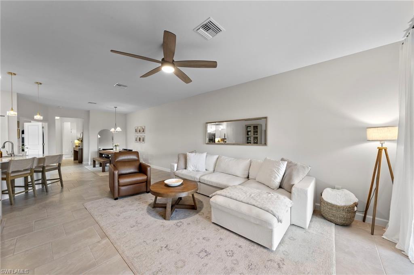
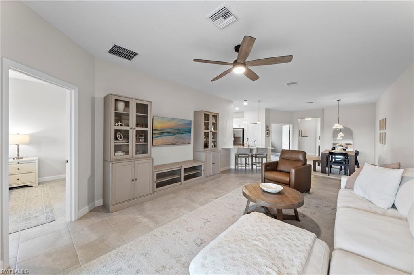
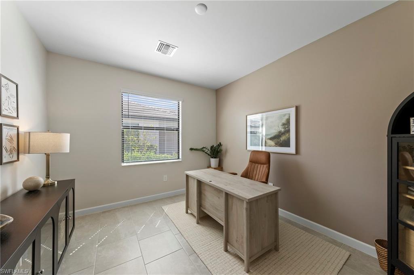
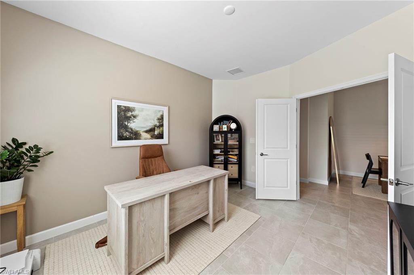
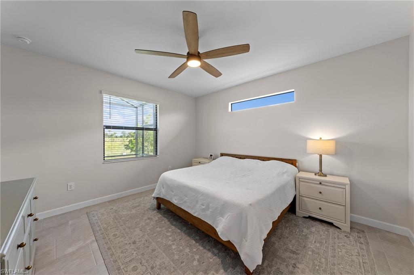
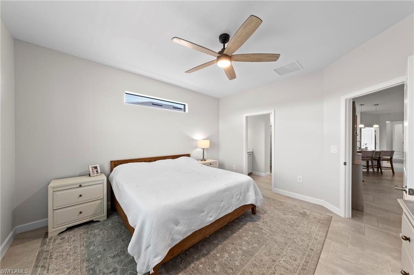
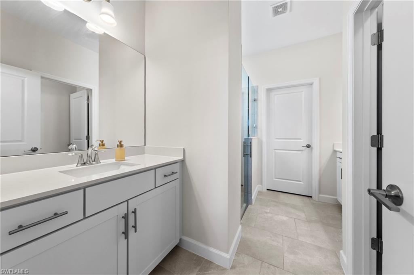
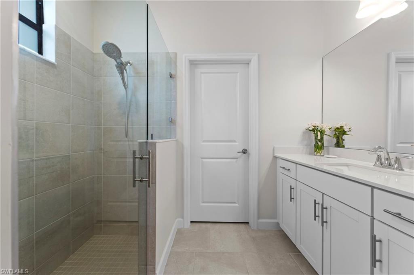
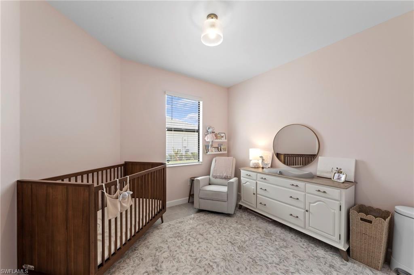
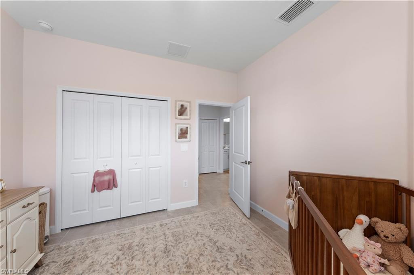
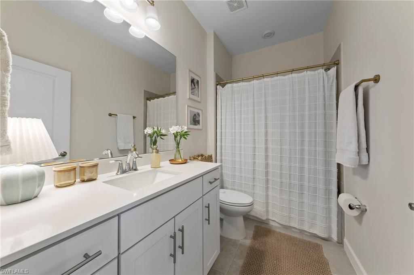
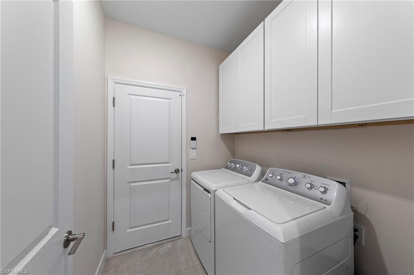
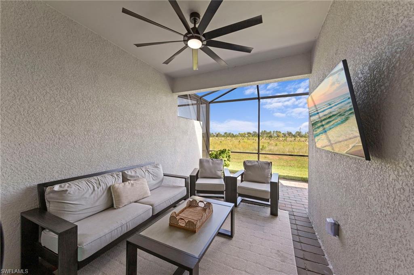
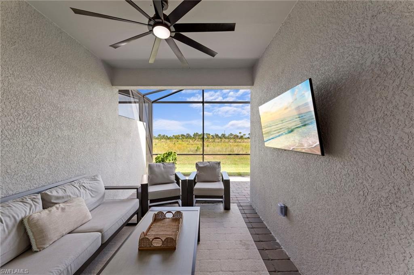
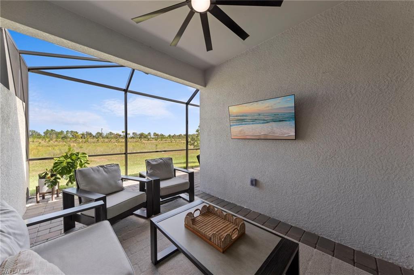
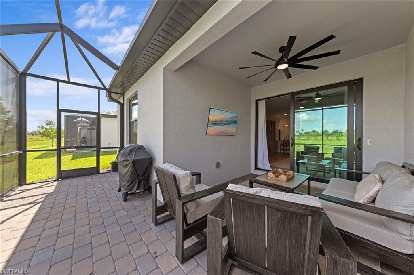
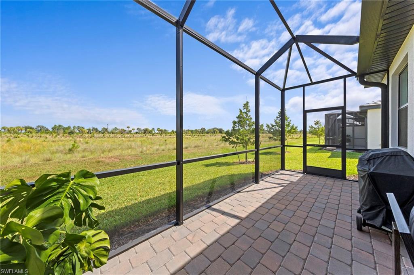
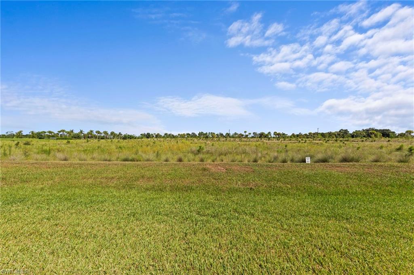
Seller is offering a $5,000 CREDIT toward buyer's closing costs or prepaids. This beautifully upgraded 2-bedroom plus den, 2-bathroom Orchid model villa is located in highly sought-after Verdana Village and offers an expansive preserve view. The 1,564-square-foot layout features a thoughtfully designed open floor plan and abundant natural light throughout. Numerous owner upgrades include full interior paint, smart fans and light fixtures, smart dimmer switches, lighting above each bathroom vanity, pendant lighting, 42-inch upper cabinets in the laundry room, an upgraded kitchen backsplash, an epoxy-coated garage floor, and a frameless glass shower door. The kitchen features an upgraded backsplash and pendant lighting over the breakfast bar that connects seamlessly to the main living area. The primary suite is thoughtfully separated from the secondary bedroom and includes a walk-in closet and an en-suite bathroom with dual vanities and a large frameless glass shower door. The enclosed den features a large window and offers flexibility for a home office, additional living area, or guest space. An extended screened lanai provides generous space for entertaining or enjoying the peaceful preserve views with no homes behind. With new-construction villas no longer available, this move-in-ready resale offers an excellent opportunity to own the popular Orchid floor plan in Verdana Village. Residents enjoy resort-style pools and a spa, fitness center, indoor and outdoor tennis and pickleball, indoor basketball, bocce, playground, dog park, on-site dining, cafe, cocktail bar, and more, all conveniently located near the Shoppes at Verdana Village.

2
beds

2
baths

1,564 Sq.Ft. LIVING AREA

5,527.76 Sq.Ft. lot

Casey Lyons

Casey Lyons

Features & Amenities

Interior

  • total bedrooms2
  • Total bathrooms2
  • full bathrooms2
  • Laundry room Inside
  • Flooring Tile
  • APPLIANCES Gas Cooktop, Dishwasher, Disposal, Dryer, Freezer, Microwave, Range, Refrigerator/Icemaker, Self Cleaning Oven, Tankless Water Heater
  • other interior Features Split Bedrooms, Den - Study, Family Room, Guest Bath, Guest Room, Home Office, Built-In Cabinets, Wired for Data, Pantry, Walk-In Closet(s)

Area & Lot

  • Status For Sale
  • Living Area1,564 Sq.Ft.
  • Total Area2,015 Sq.Ft.
  • Lot Area5,527.76 Sq.Ft.
  • MLS® ID226030436
  • TypeResidential
  • YEAR BUILT2024
  • Water FrontageNone
  • View DescriptionPreserve

Exterior

  • STORIES1
  • Garage Space2.0
  • water SourceCentral
  • utilitiesUnderground Utilities, Natural Gas Connected, Cable Available, Natural Gas Available
  • PoolCommunity Lap Pool
  • roofTile
  • lot featuresRegular
  • parkingDriveway Paved, Garage Door Opener, Attached
  • HEAT TYPENatural Gas
  • AIR CONDITIONINGCeiling Fan(s), Central Electric
  • sewerCentral
  • HOA AmenitiesIrrigation Water, Maintenance Grounds, Legal/Accounting, Manager, Rec Facilities, Security, Street Lights, Street Maintenance
  • security FeaturesSmoke Detector(s), Smoke Detectors
  • other exterior FeaturesSprinkler Auto

Financial

  • Sales Price$395,000
  • Real Estate Tax $5,250/yr
  • HOA $483/3 mos
  • Zoning MPD
image

Schedule a Showing

We would love to show you our beautiful property. Please select your preferred date and time below. An agent will be in touch shortly to confirm your appointment.

Schedule a Showing

We would love to show you our beautiful property. Please select your preferred date and time below. An agent will be in touch shortly to confirm your appointment.

Thank you for your interest in 19512 Hinkley DR, ESTERO, FL 33928. We are reviewing your request and will be in touch shortly!

Mortgage Calculator

Estimate your monthly mortgage payment, including the principal and interest, property taxes, and HOA. Adjust the values to generate a more accurate rate.

All estimates are provided for informational purposes only. Actual amounts may vary.
$0,000 Your Payment 20 15 65
$0,000 Your Payment

Delivering Exceptional Result

Experience the difference that exceptional service and results can make in your real estate journey. Casey Lyons is dedicated to providing personalized attention and expert guidance to each client, ensuring that your unique needs are met with the highest standards of professionalism.

Follow Me on Instagram