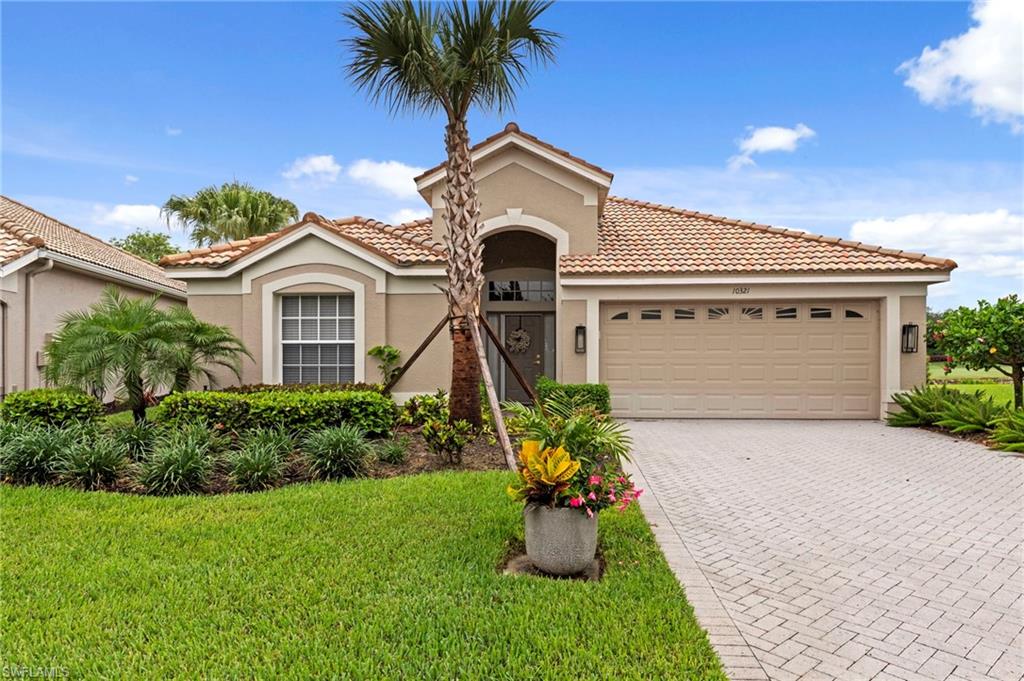
Beige stucco home with a terracotta tile roof, arched entrance, double garage, and palm-lined landscaping.
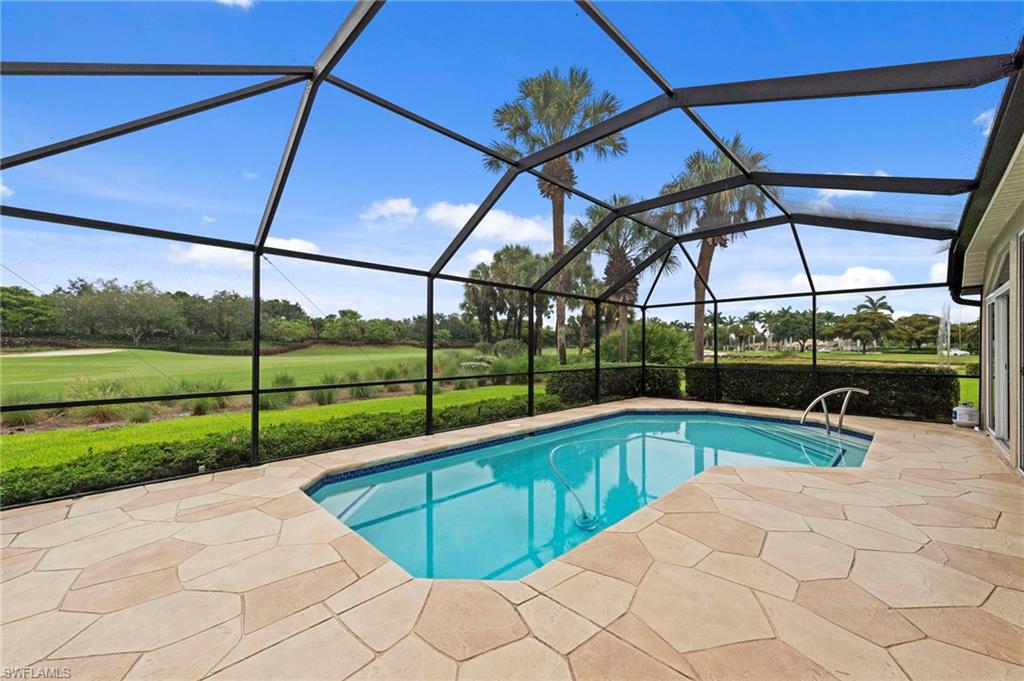
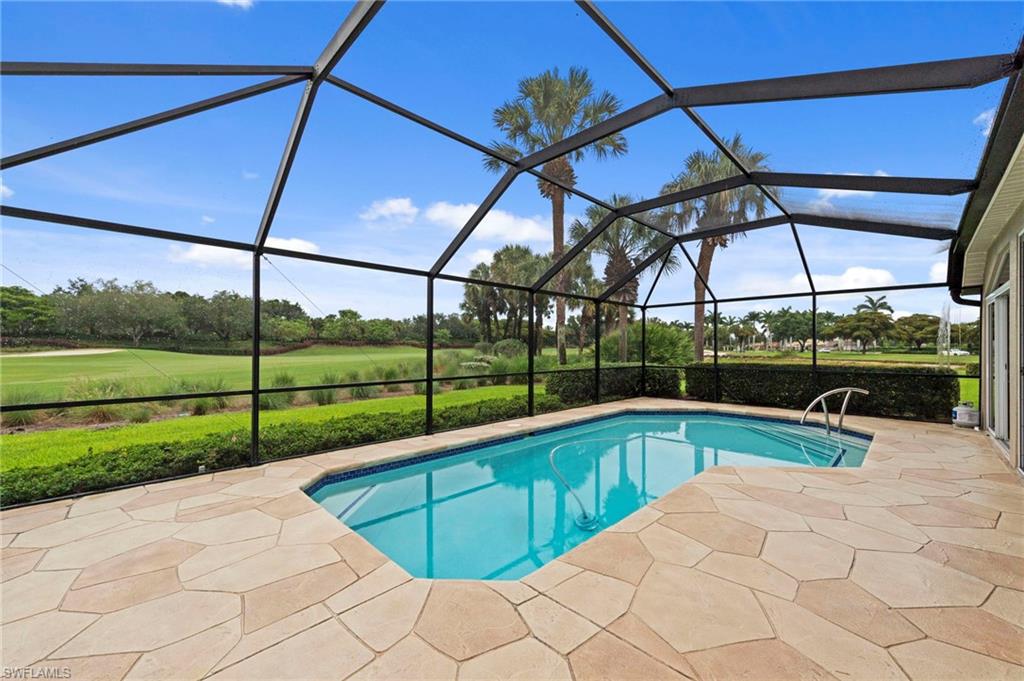
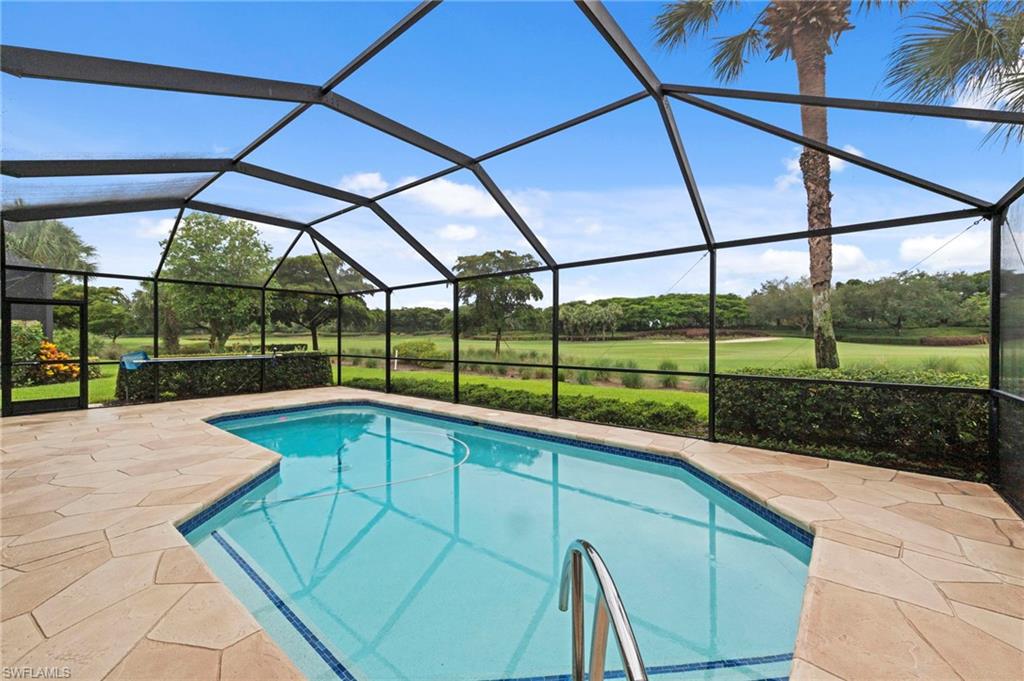
Screened pool lanai overlooking a golf course, with tan stone paving and palm trees.
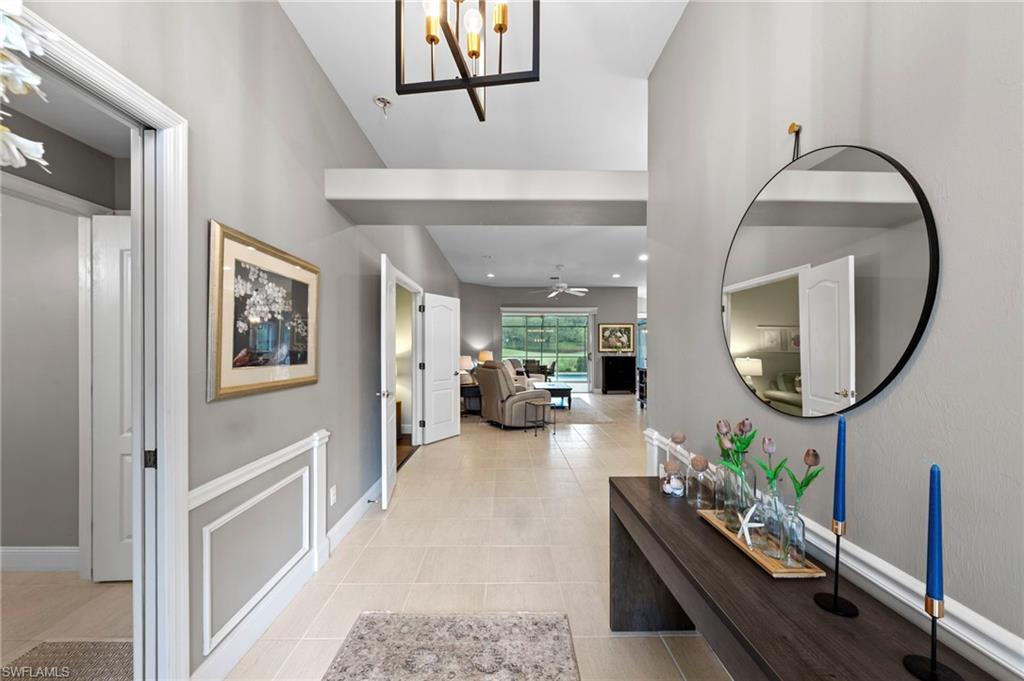
Home foyer with a dark console table and round mirror, opening toward a bright living area.
Furnished living room with sliding doors opening to a screened lanai and pool.
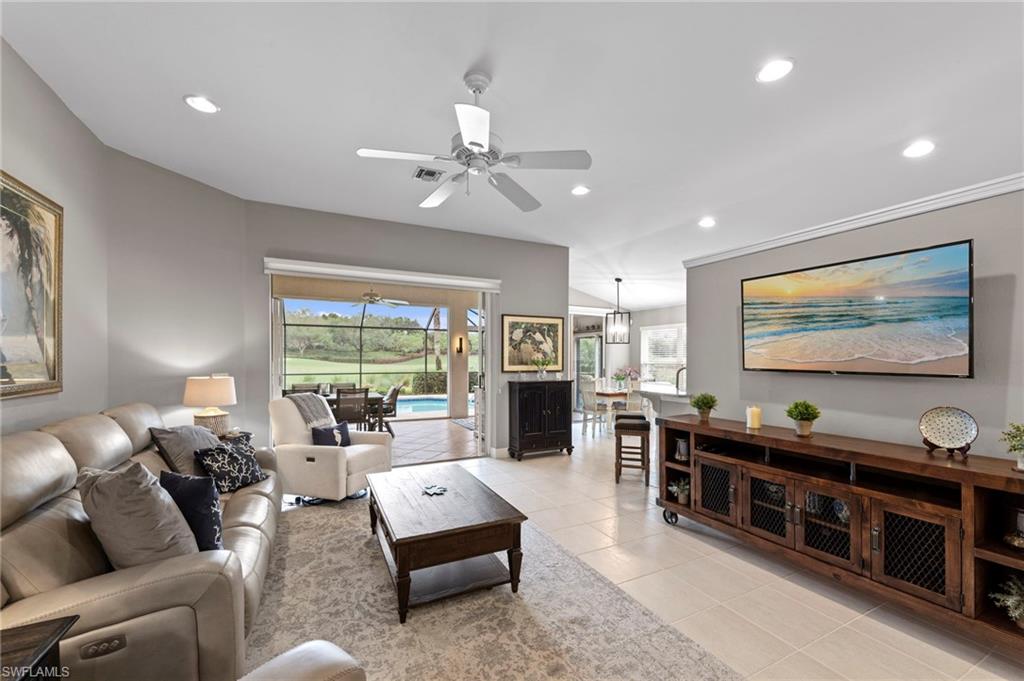
Living room with beige leather seating, a ceiling fan, and sliding doors overlooking a pool and lawn.
Furnished living room with leather seating and sliding doors overlooking a pool and green lawn.
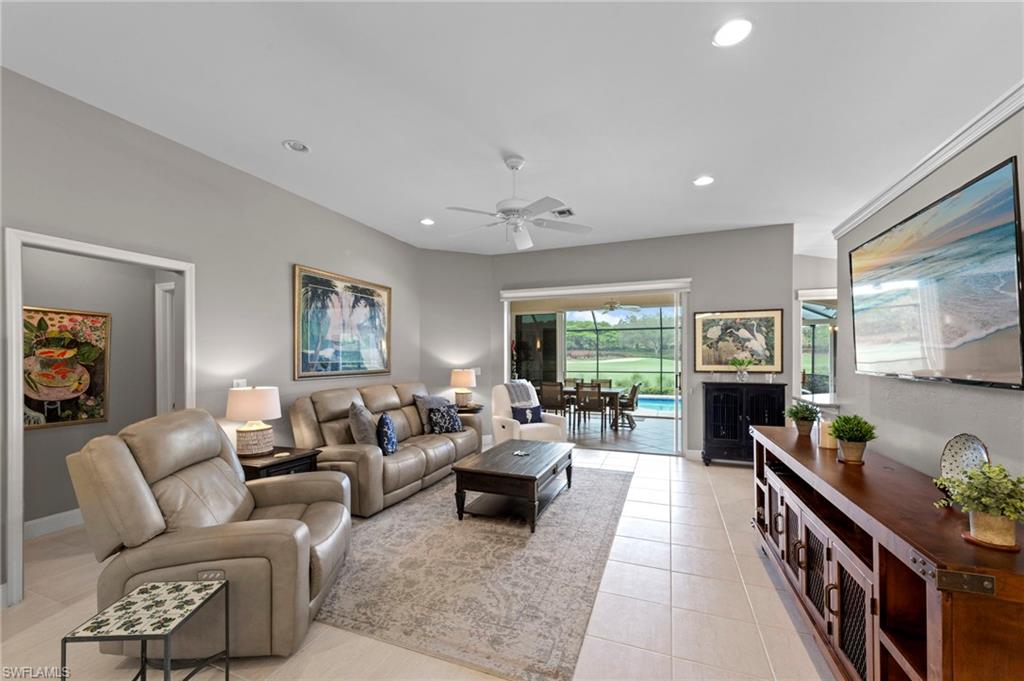
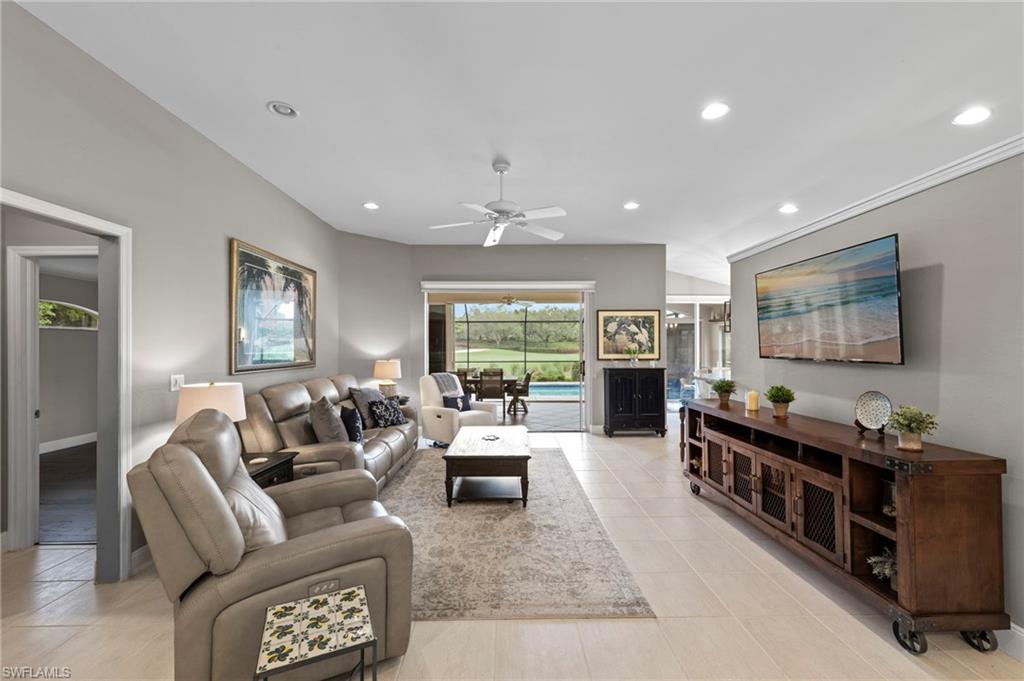
Furnished living room with reclining chairs, a long wooden console, and sliding doors to a screened patio.
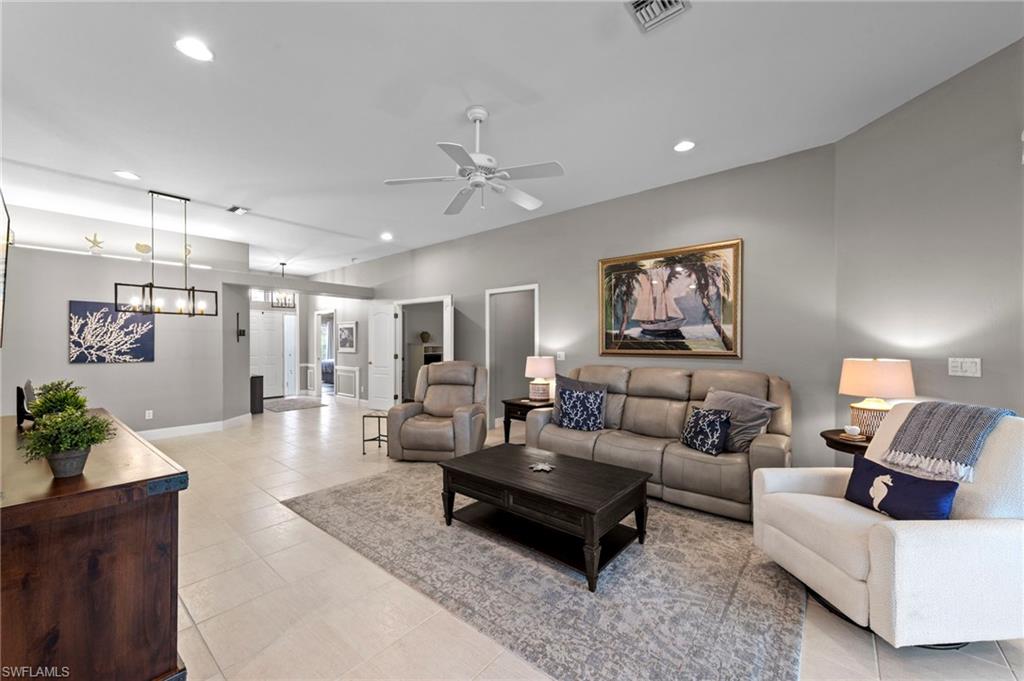
Furnished living room with gray leather seating, a white accent chair, and a dark coffee table.
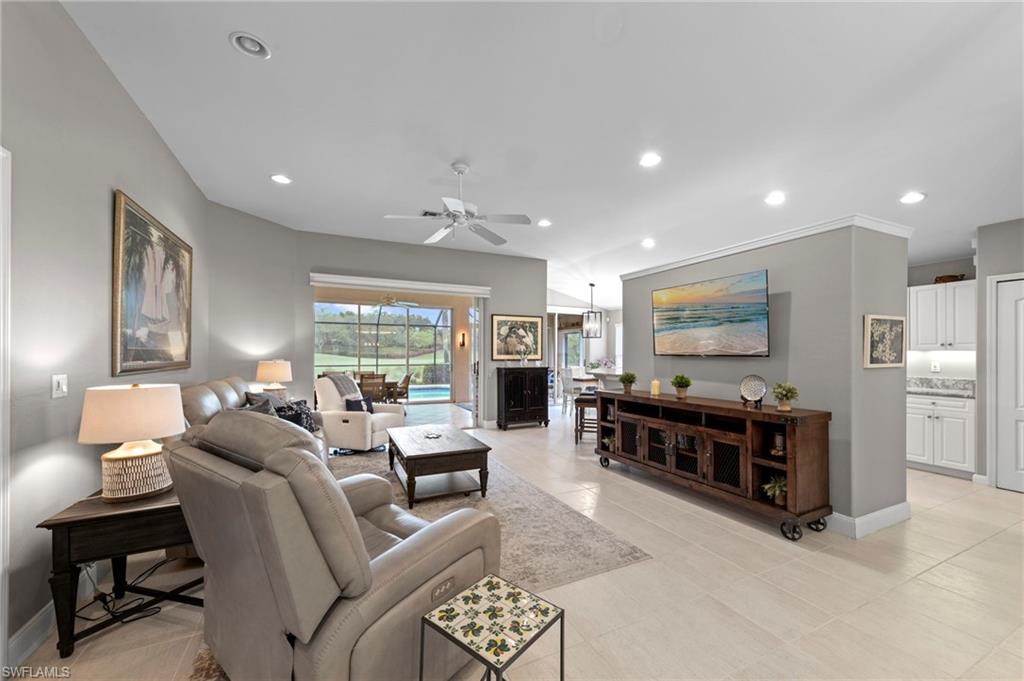
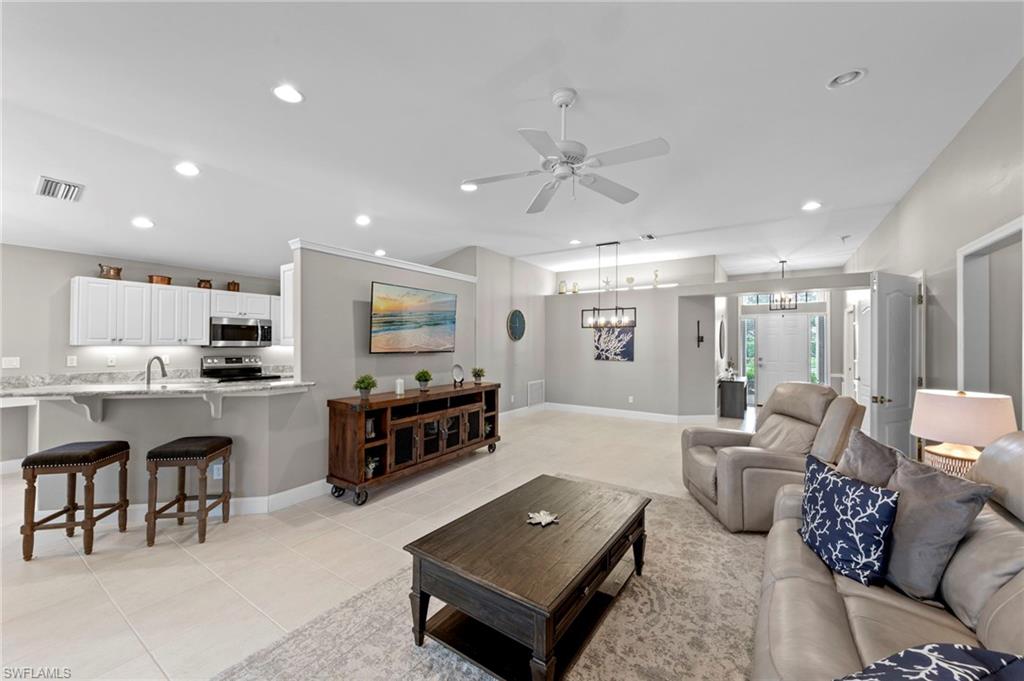
Open-plan living room and kitchen with white cabinetry, granite counters, leather sofas, and a dark wood coffee table.
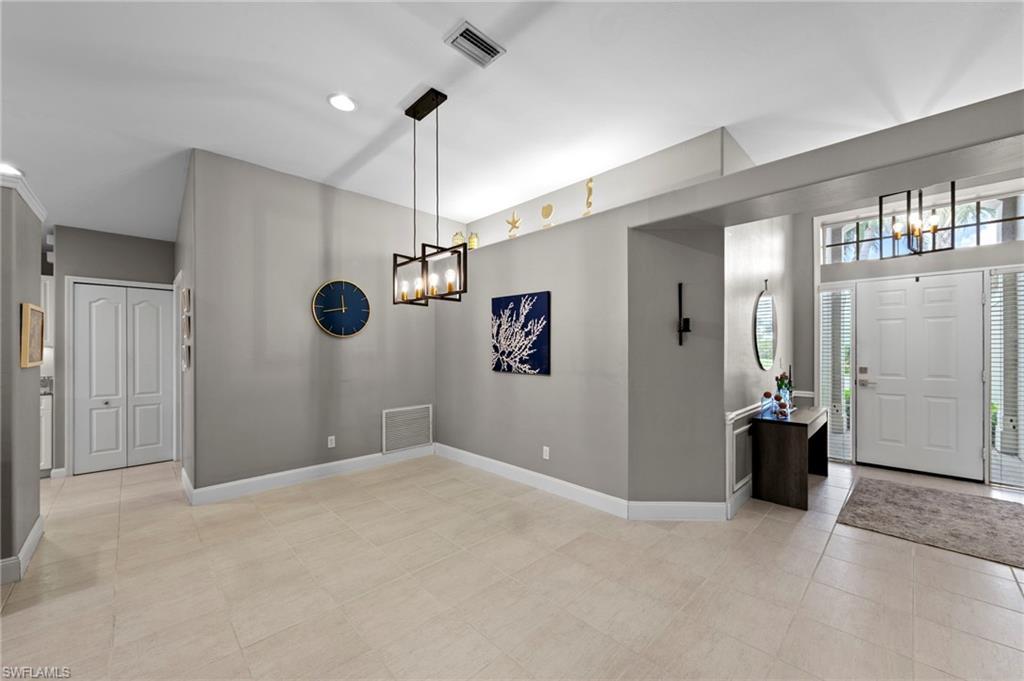
Entry foyer with pale tile floors, high ceilings, and a white front door with sidelights.
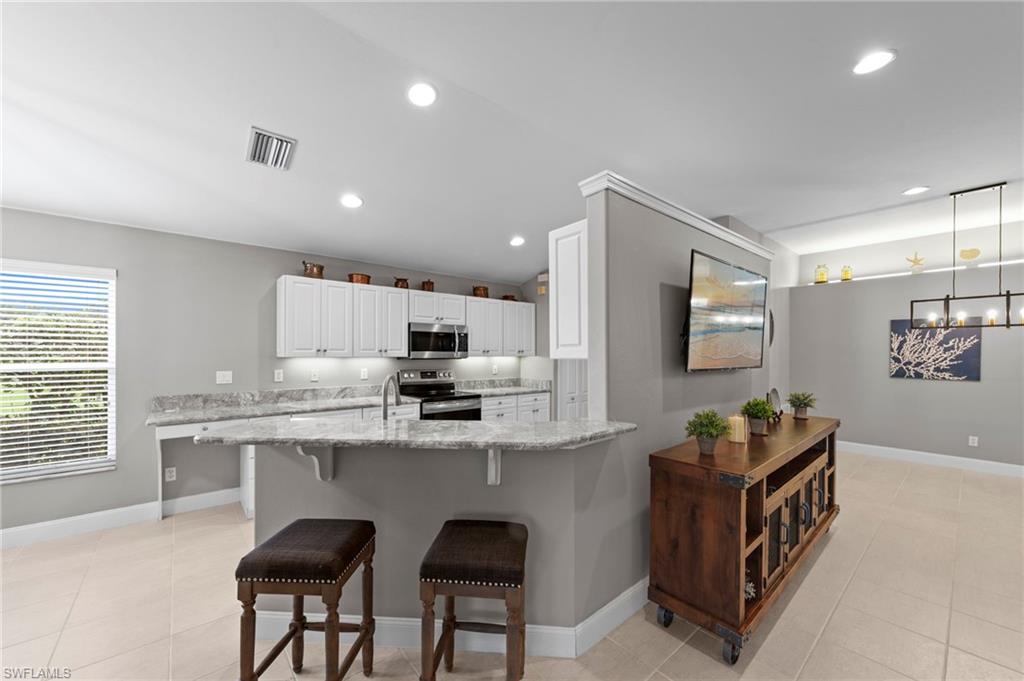
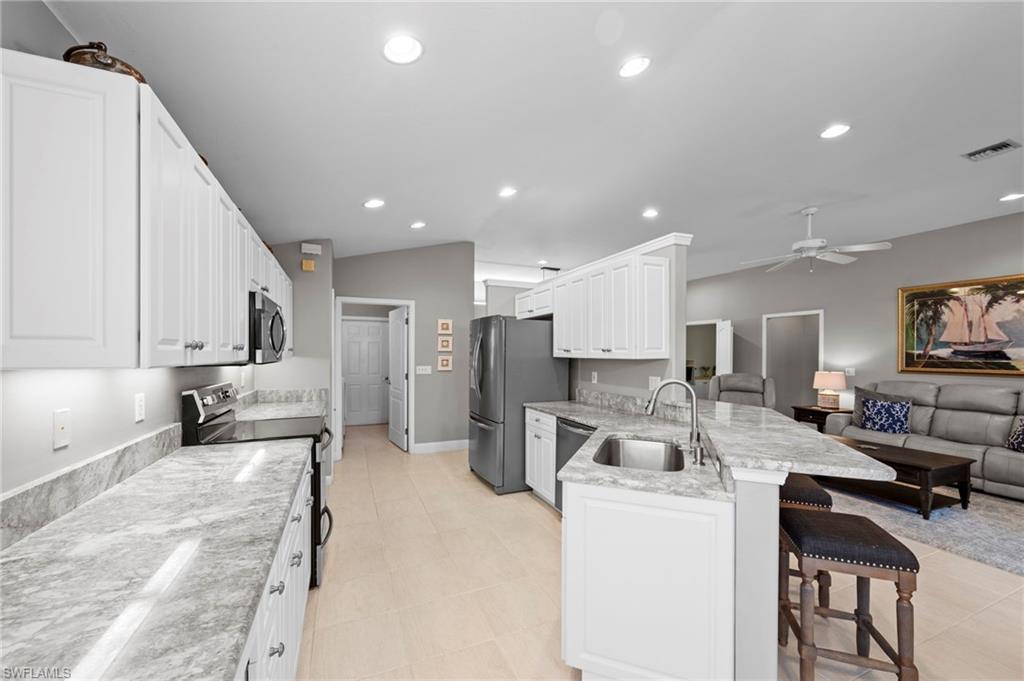
Open kitchen with white cabinets, stainless steel appliances, and a gray stone breakfast bar with two stools.
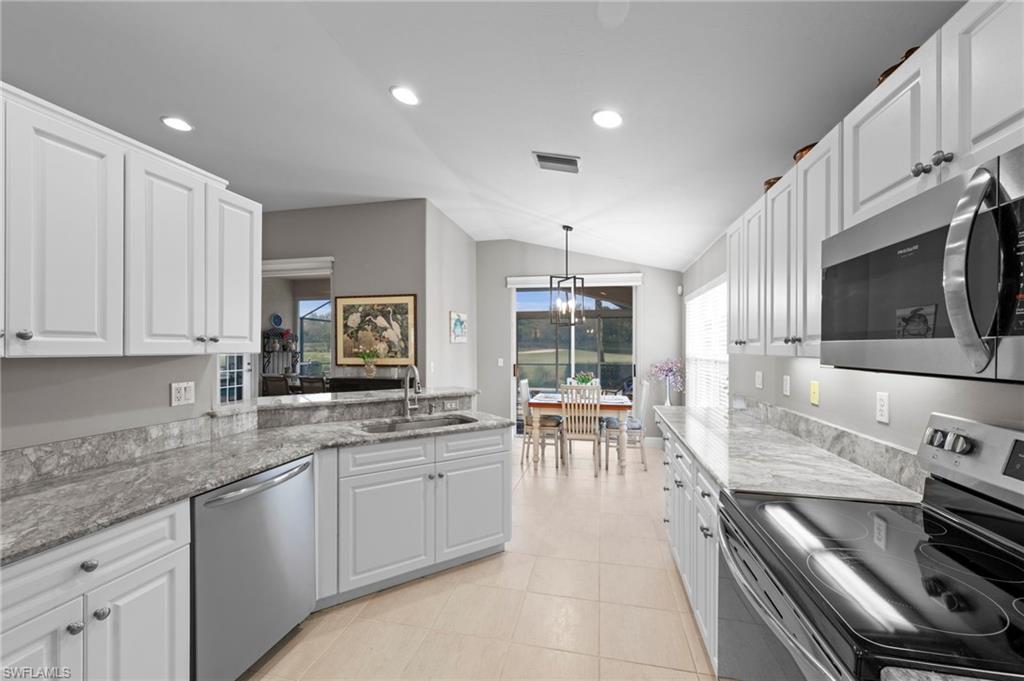
Bright white kitchen with marble-pattern counters, stainless appliances, and a dining table by water-facing windows.
Open kitchen with white cabinets, gray counters, stainless appliances, and an island overlooking the living room.
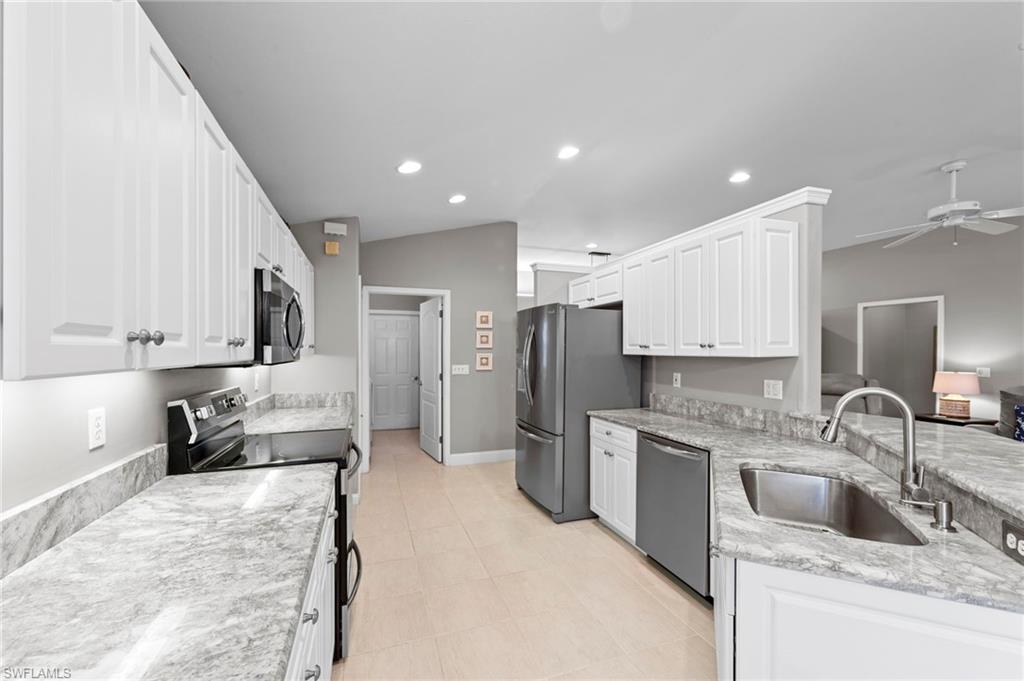
Kitchen with white cabinets, stone counters, stainless steel appliances, and a peninsula sink.
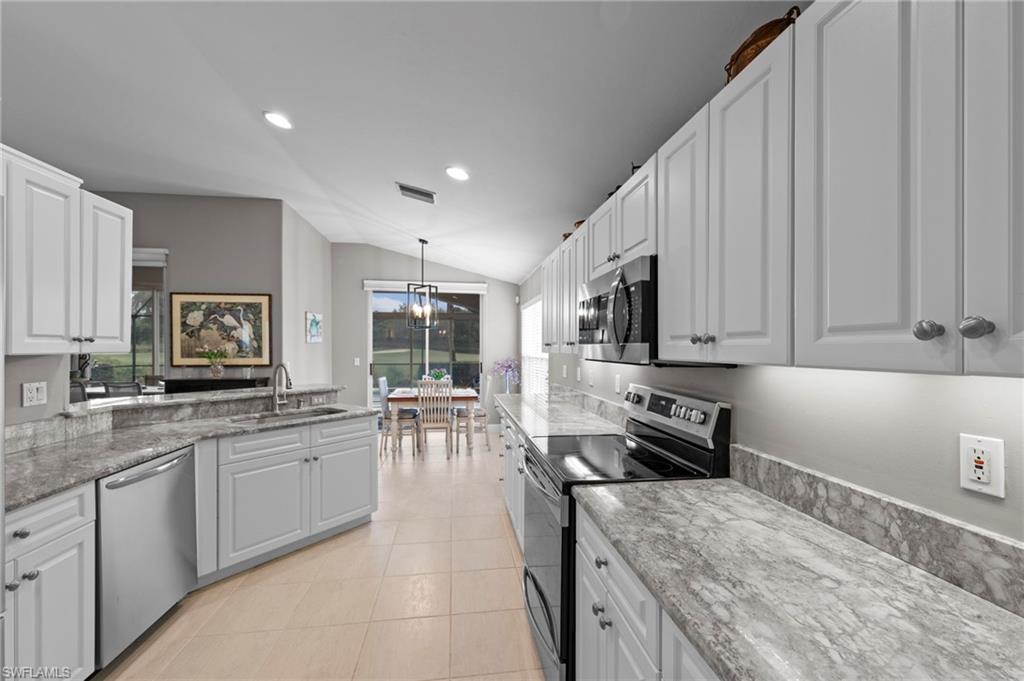
Kitchen with white cabinetry, marble-patterned counters, stainless appliances, and a dining area by large windows.
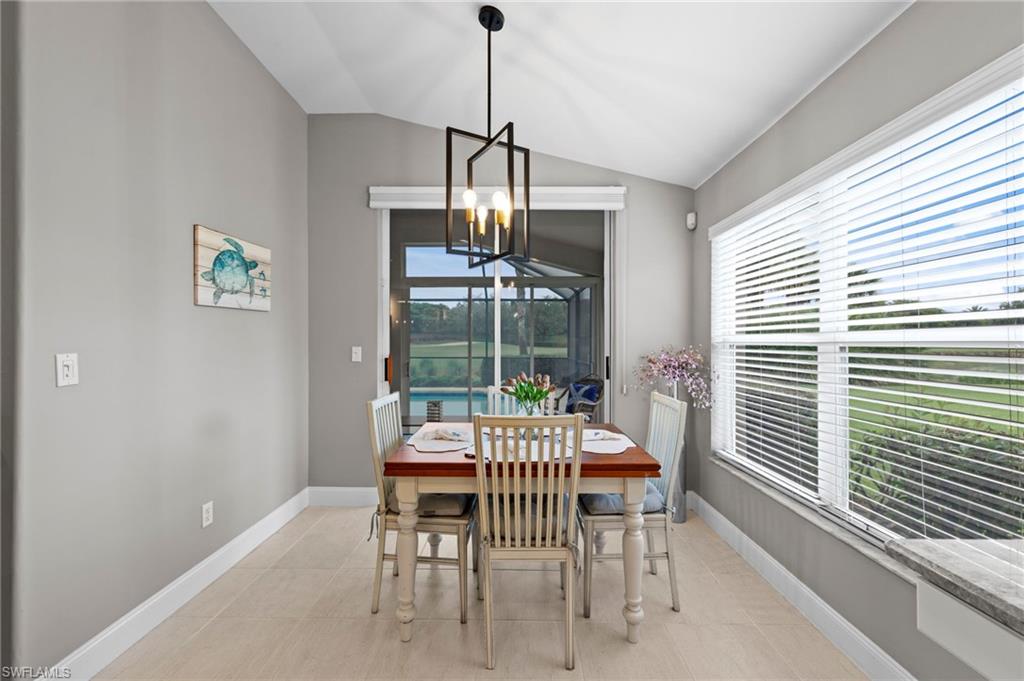
Dining area with a furnished table, large window, and sliding doors overlooking a pool.
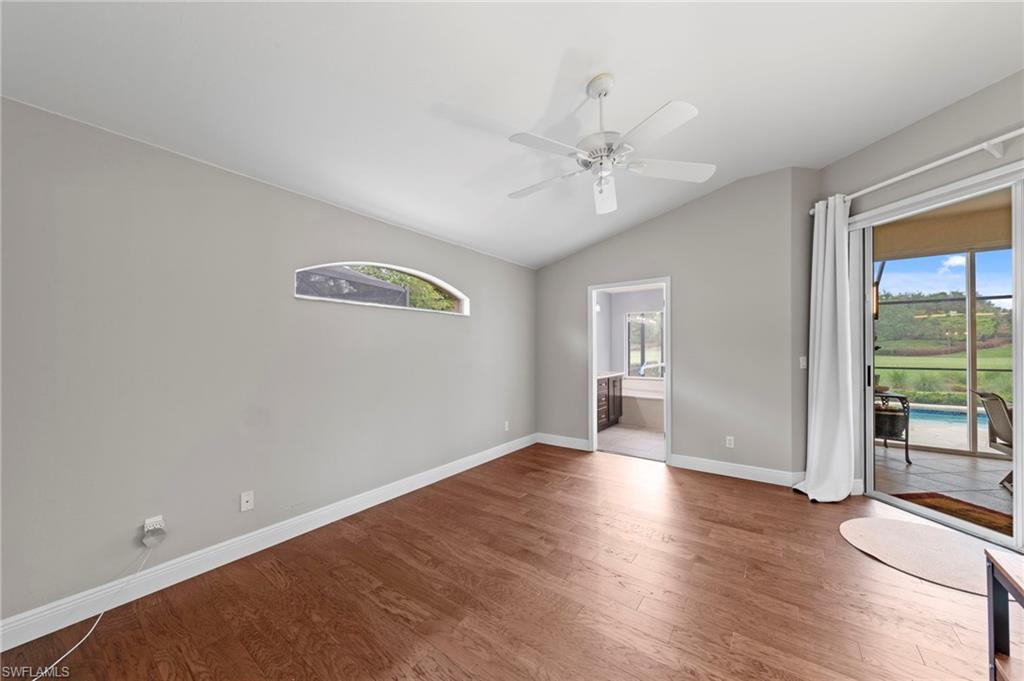
Vacant bedroom with wood-look flooring, ceiling fan, and sliding doors overlooking a pool and lawn.
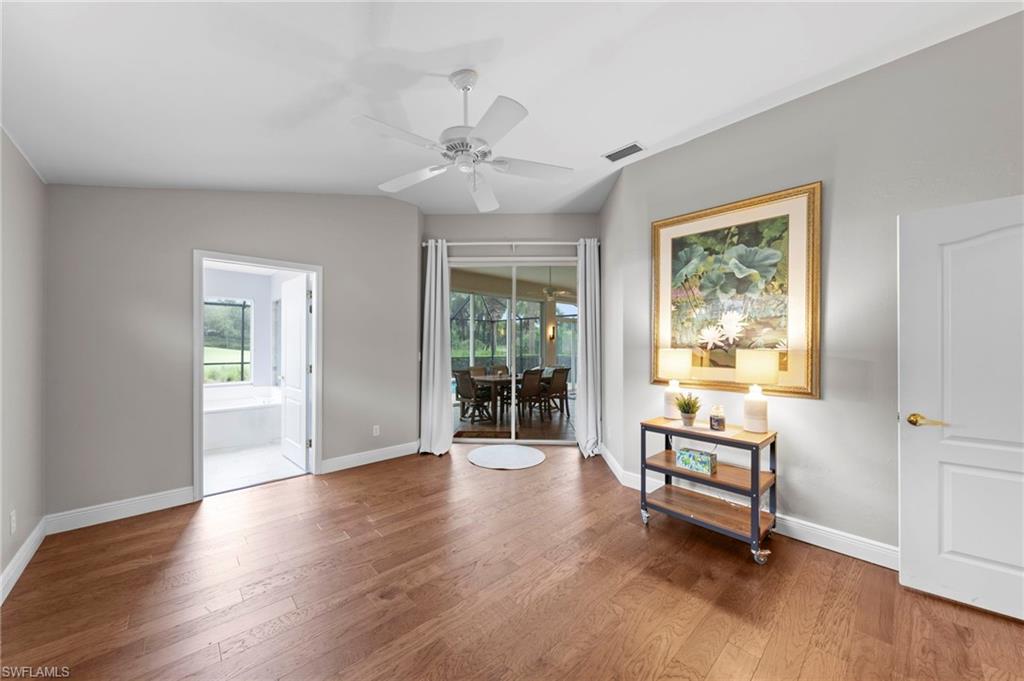
Mostly empty room with hardwood floors, a ceiling fan, and glass doors opening to a dining area.
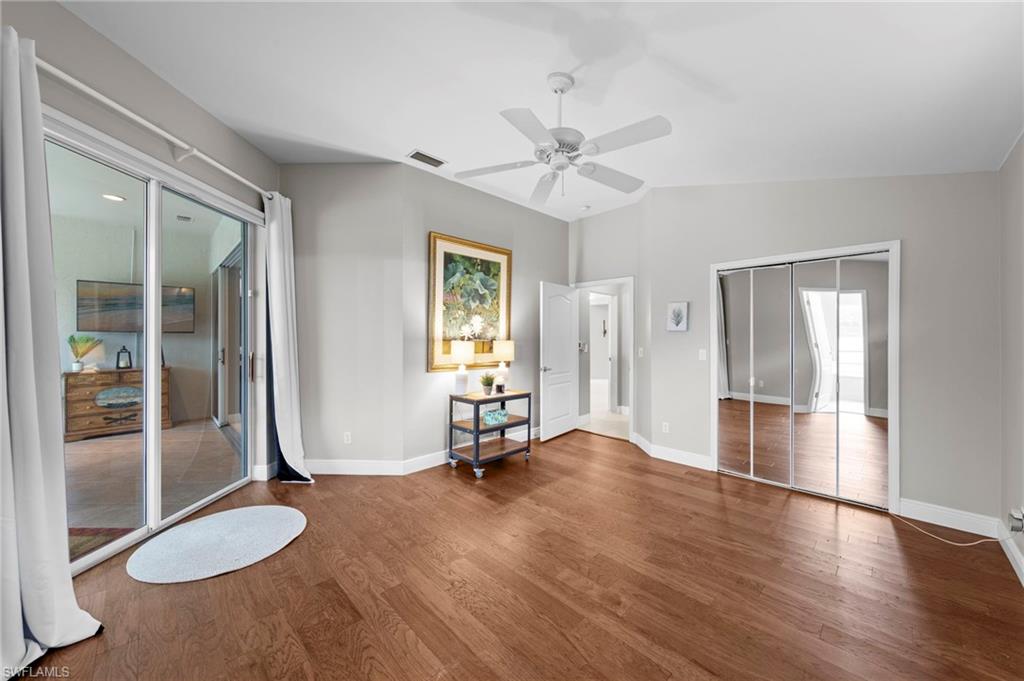
Bedroom with wood floors, ceiling fan, sliding glass doors, and mirrored closet doors.
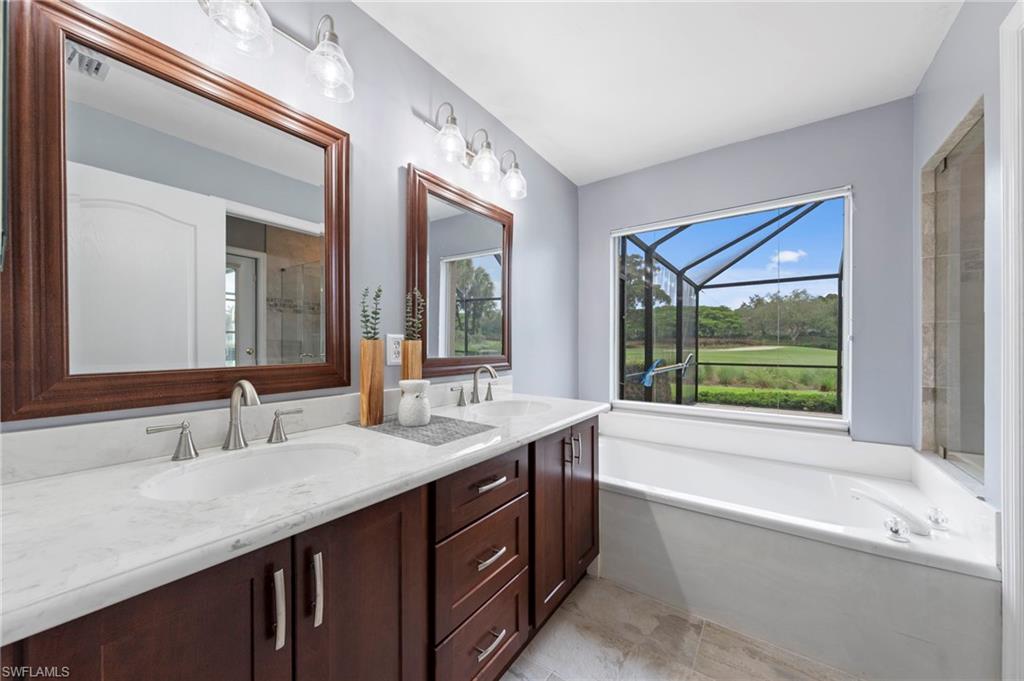
Primary bathroom with a double vanity and soaking tub beside a large window.
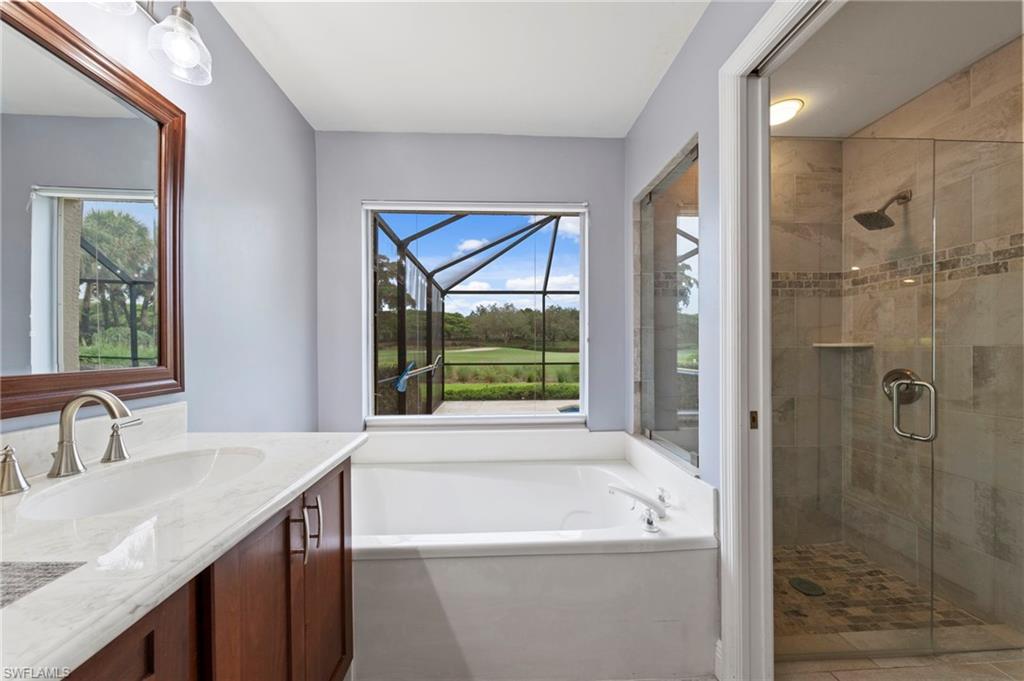
Bathroom with a soaking tub beneath a window, marble-look vanity, and glass-enclosed tiled shower.
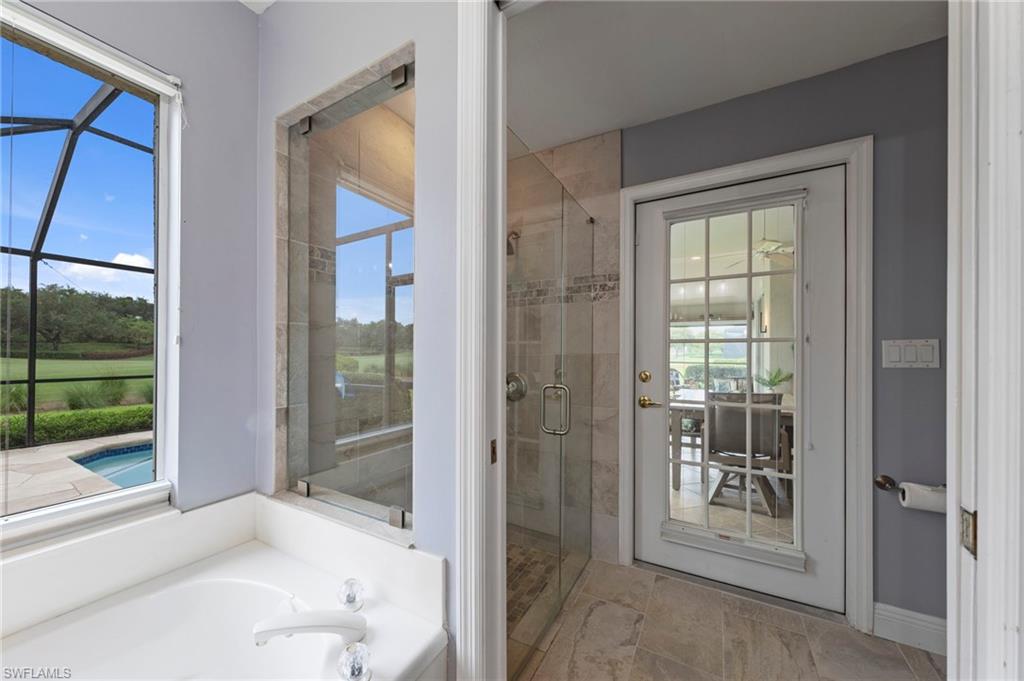
Bathroom with a soaking tub, tiled glass shower, and window overlooking the pool.
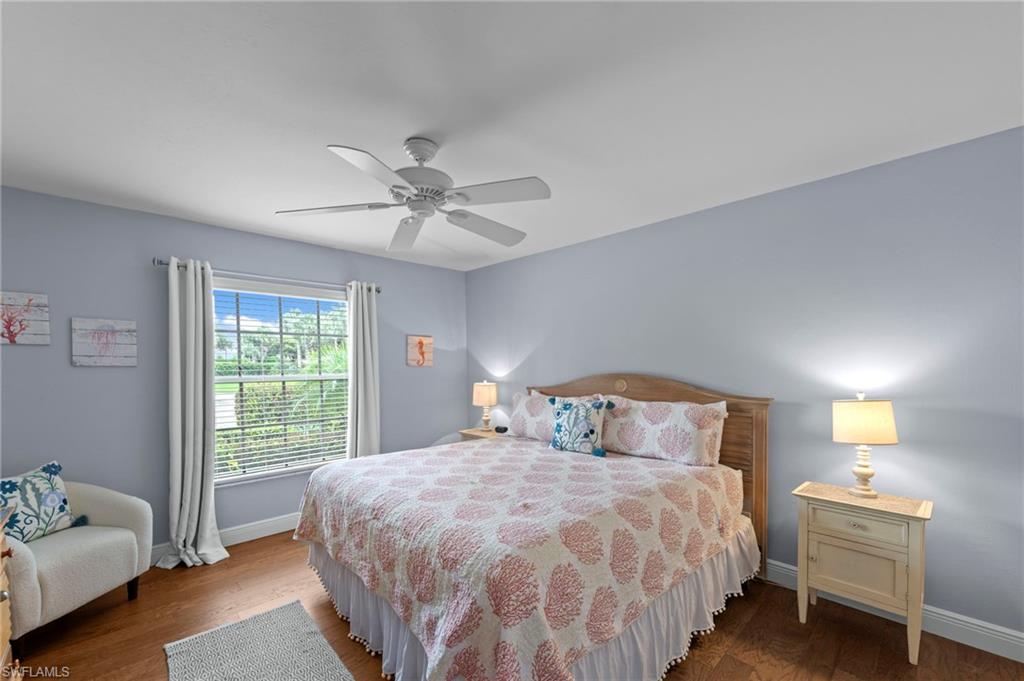
Furnished bedroom with pink floral bedding, a wooden bed, and a window with white curtains.
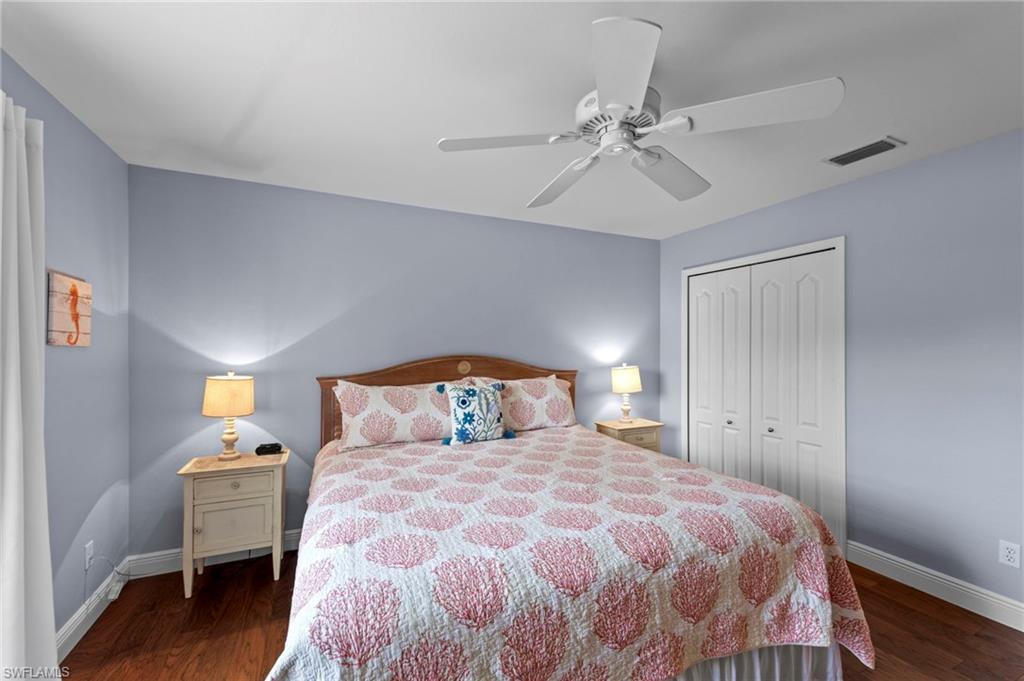
Bedroom with a pink patterned quilt, wood headboard, bedside lamps, and pale blue walls.
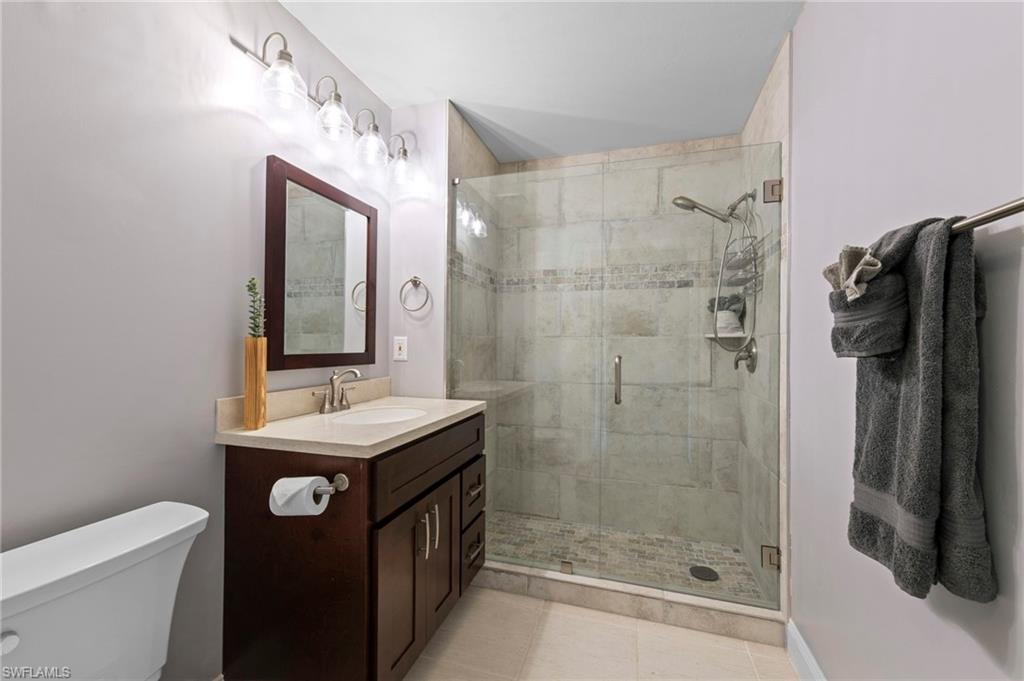
Bathroom with a glass-enclosed tiled walk-in shower and dark wood vanity.
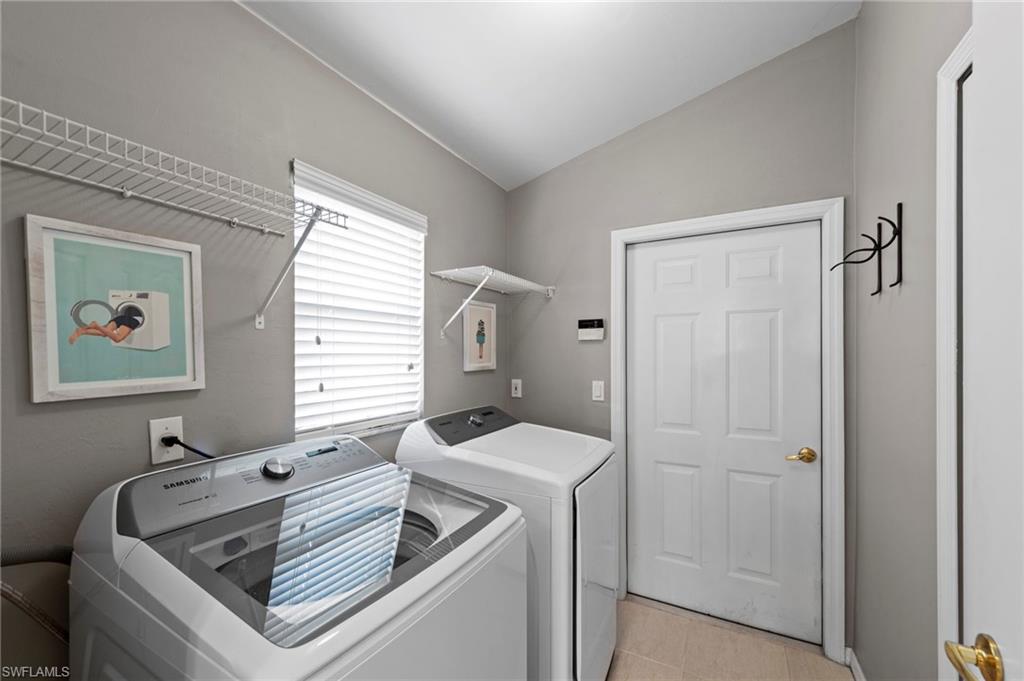
Laundry room with washer and dryer, wire shelving, and a window with white blinds.
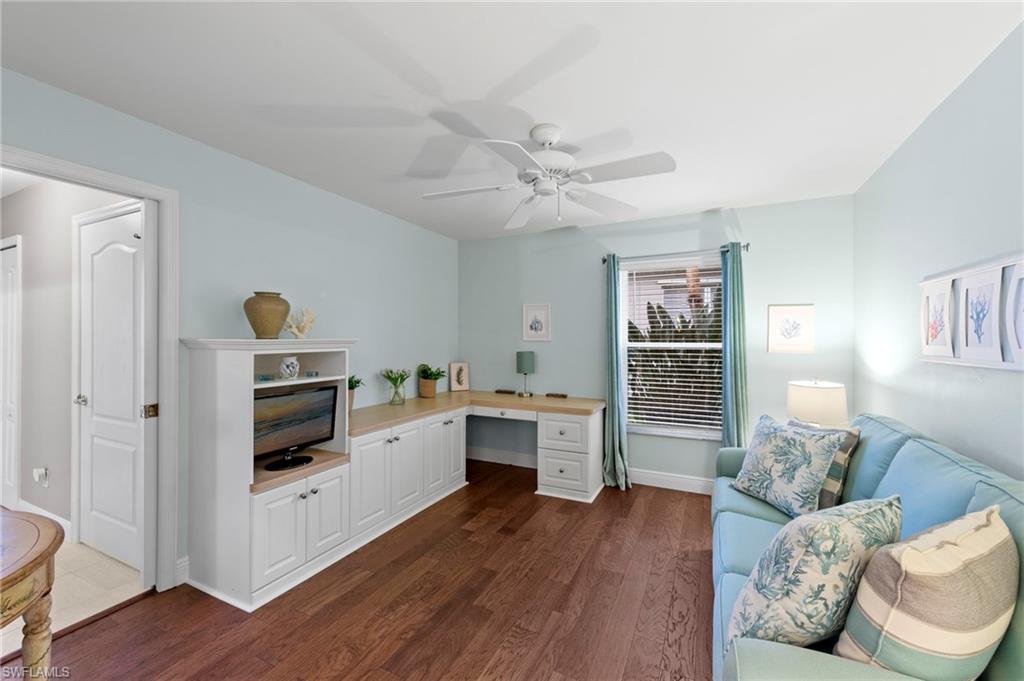
Home office with white built-in desk, blue sofa, and hardwood floors.
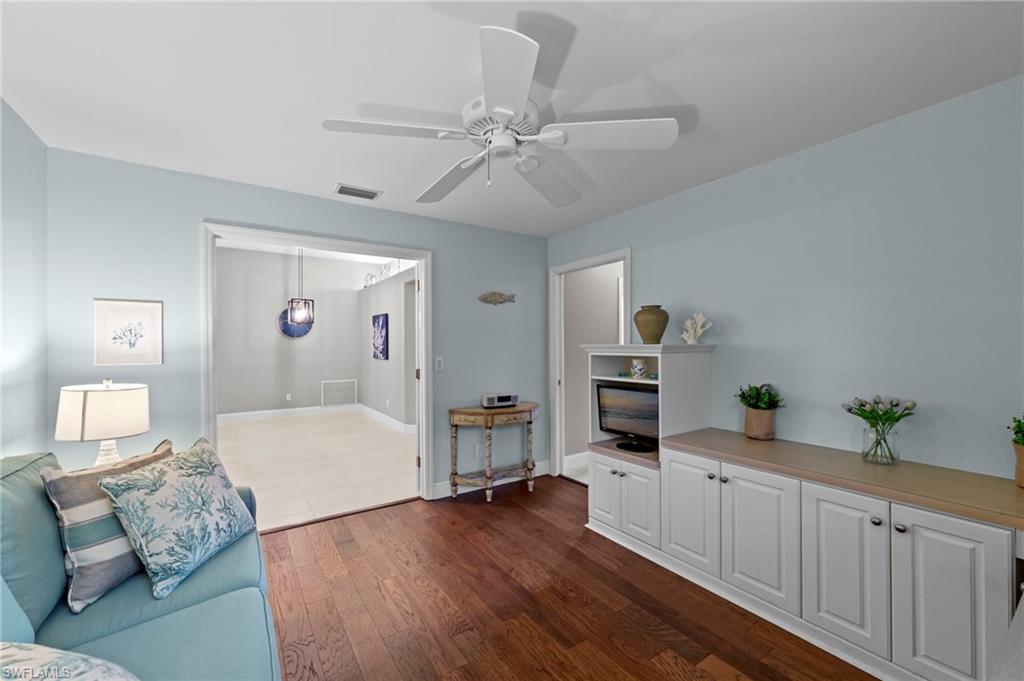
Living room with teal sofa, dark hardwood floors, white media cabinet, and ceiling fan.
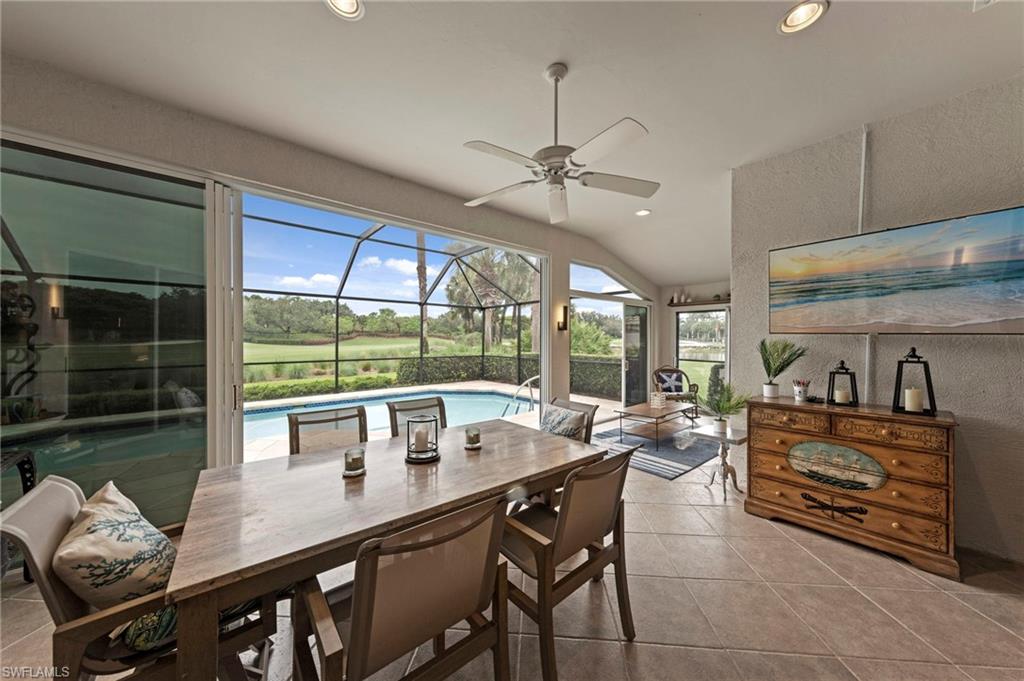
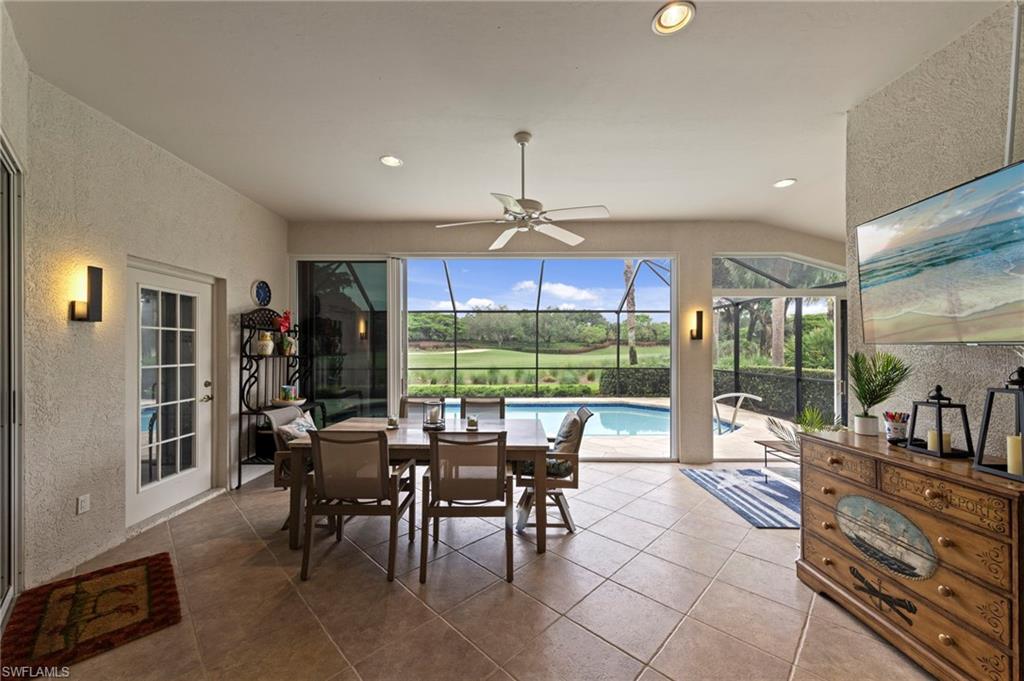
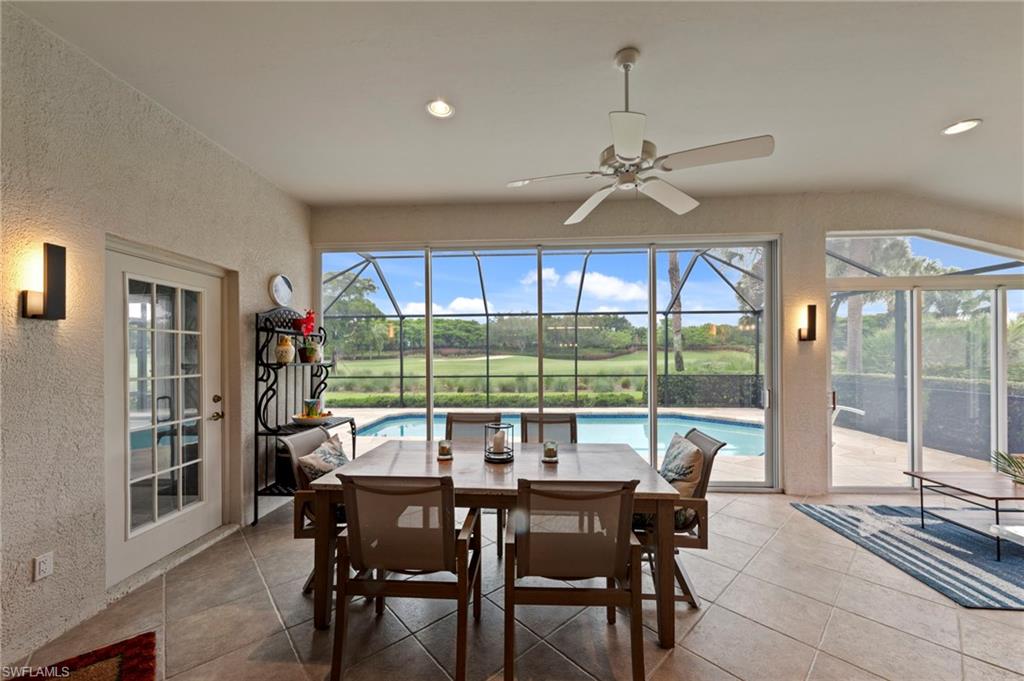
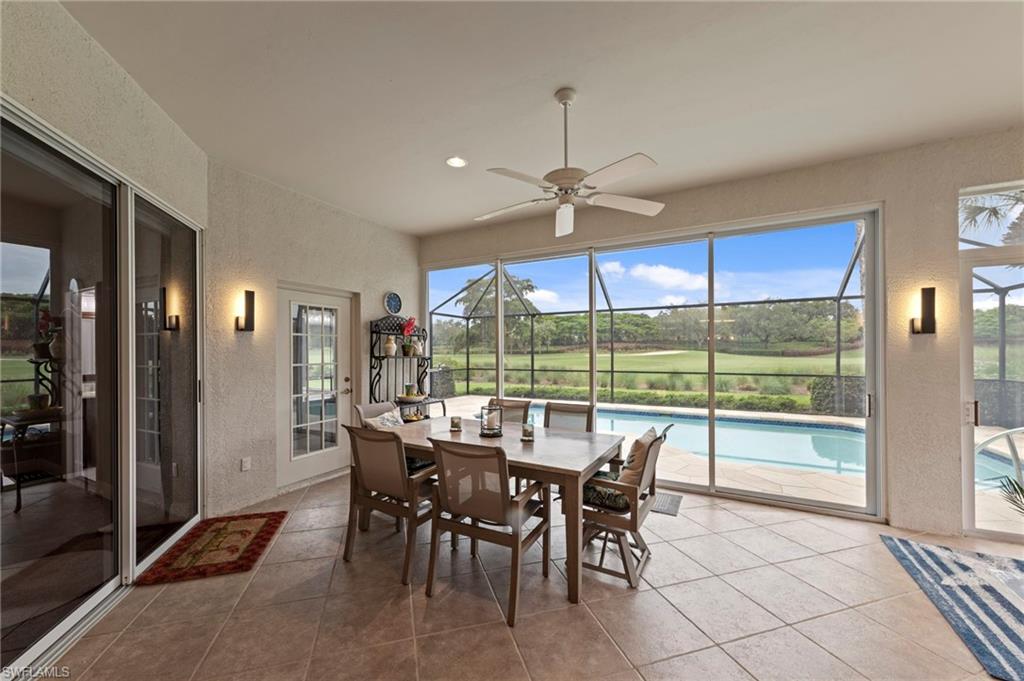
Dining area opening to a screened pool lanai with green fairway views.
Dining area opening to a screened pool lanai with golf course views.
Dining area with a table, screened lanai, swimming pool, and golf course view.
Lanai dining area with screened views of a swimming pool and golf course.
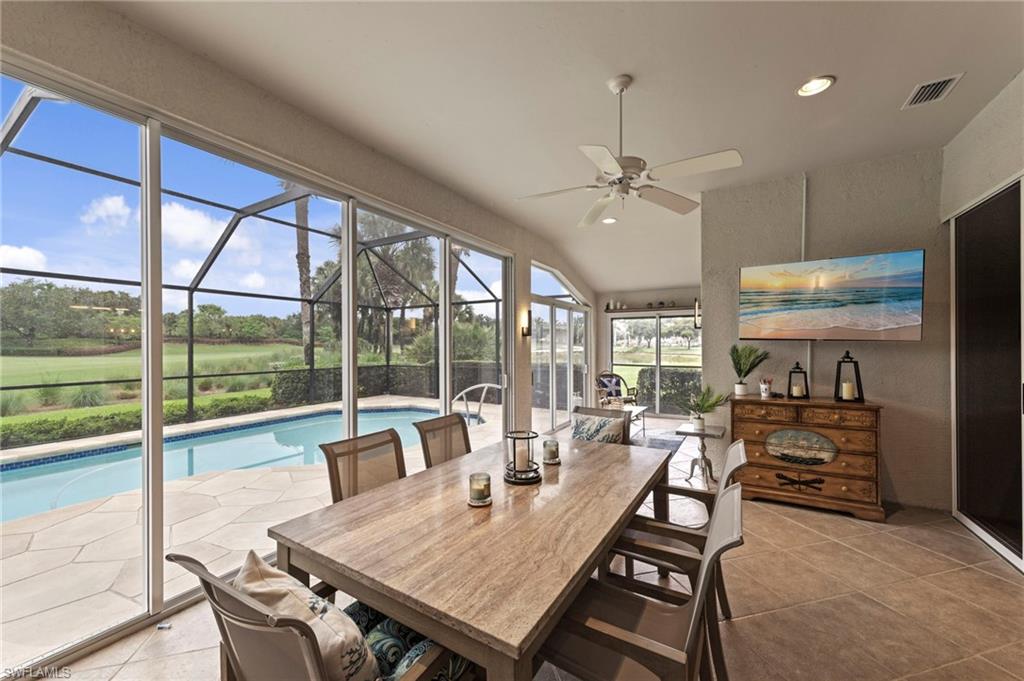
Enclosed dining lanai with a large table overlooking a screened pool and landscaped grounds.
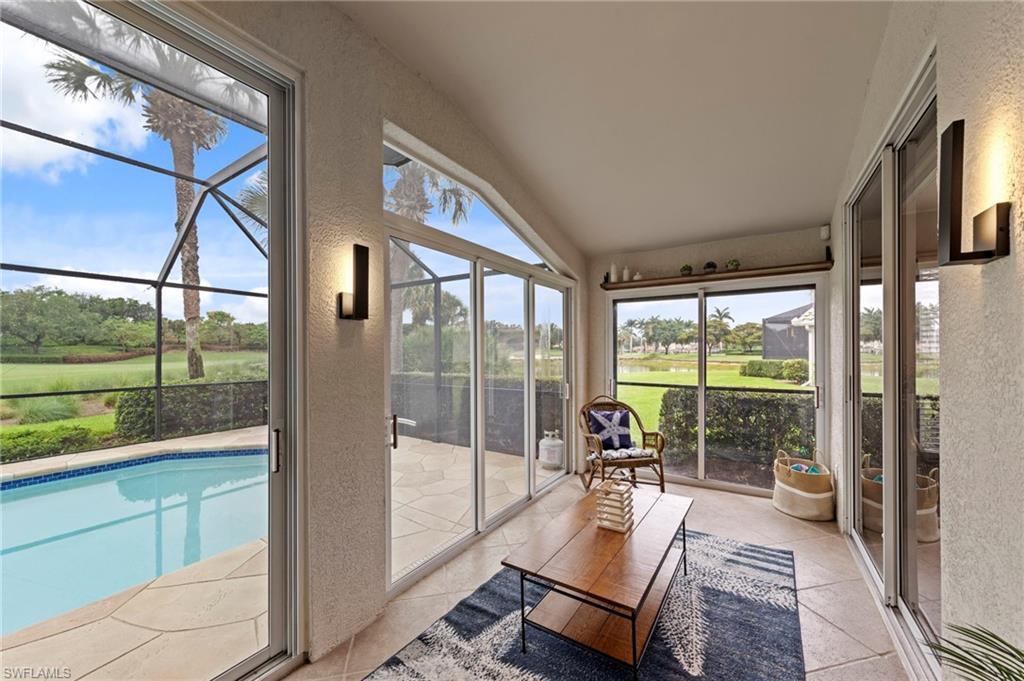
Sunroom with glass doors overlooking a swimming pool and palm-lined grounds.
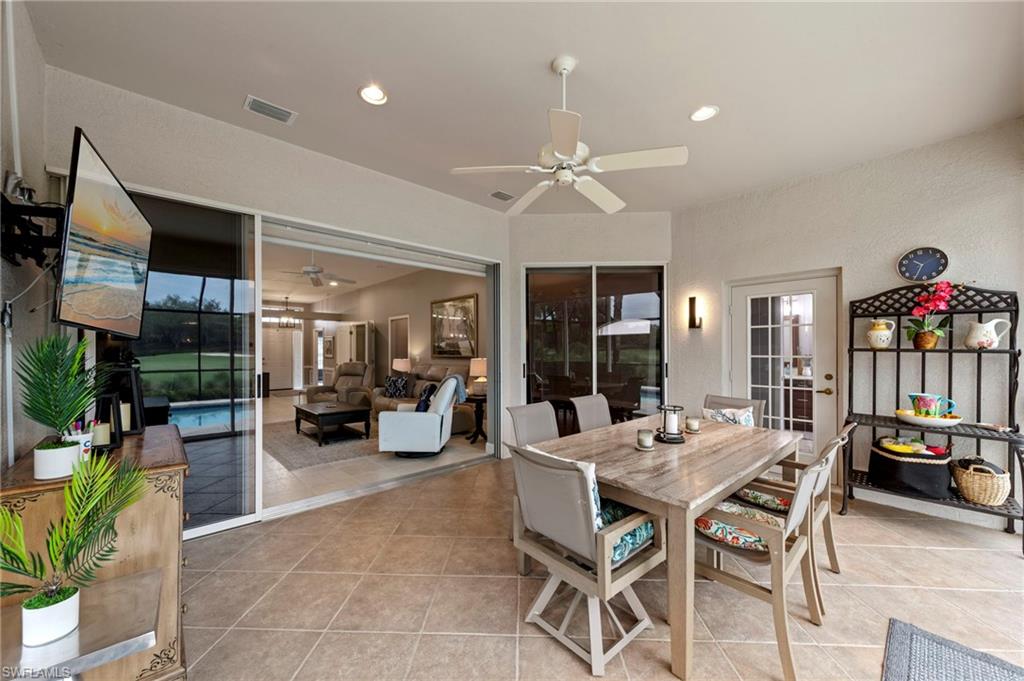
Furnished lanai with dining table and ceiling fan, opening to the living room through sliding glass doors.
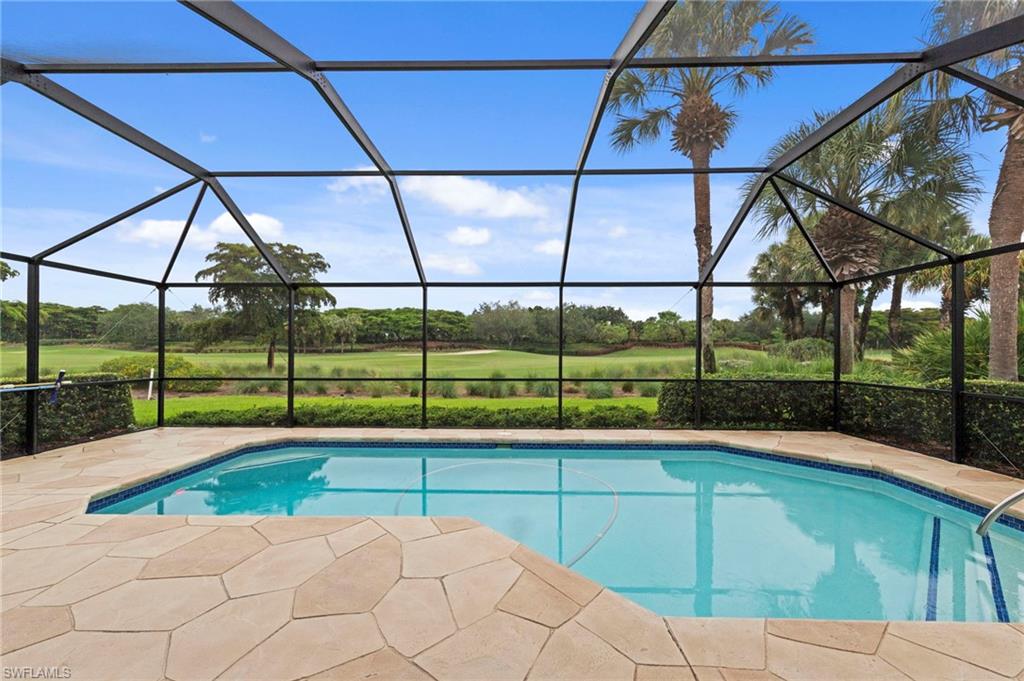
Screened swimming pool and paver deck overlooking a golf course fairway and palm trees.
Screened pool and stone patio overlooking a golf course, with palm trees beyond.
Screened-in swimming pool with a stone deck overlooking a golf course.
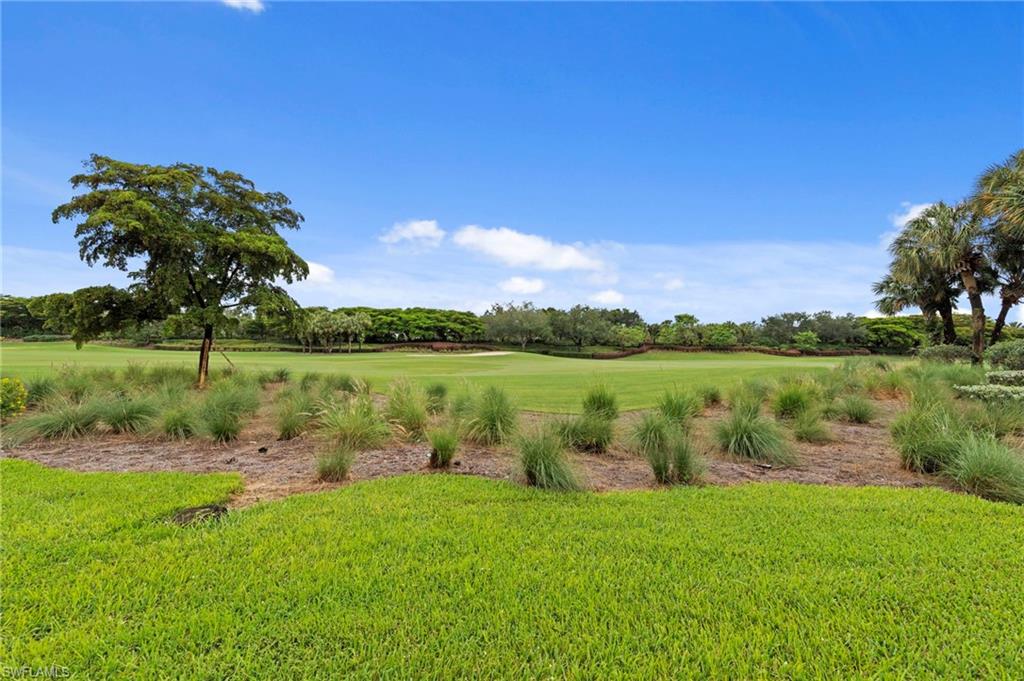
Golf course bordered by mature trees and palms, viewed across ornamental grasses.
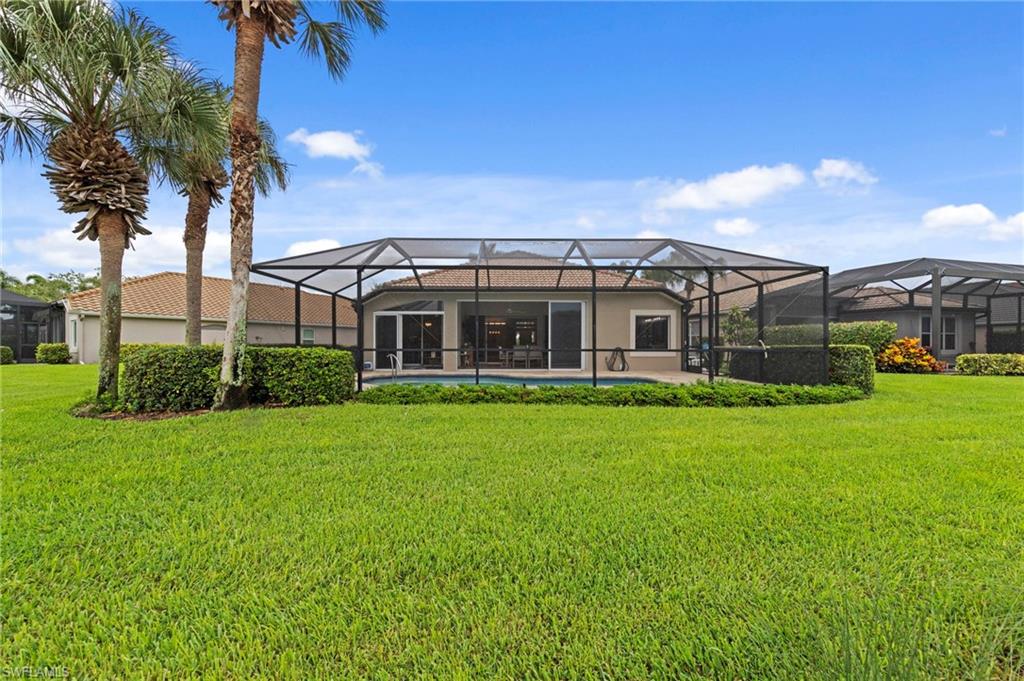
Home’s rear exterior with a screened pool, wide lawn, and palm trees.
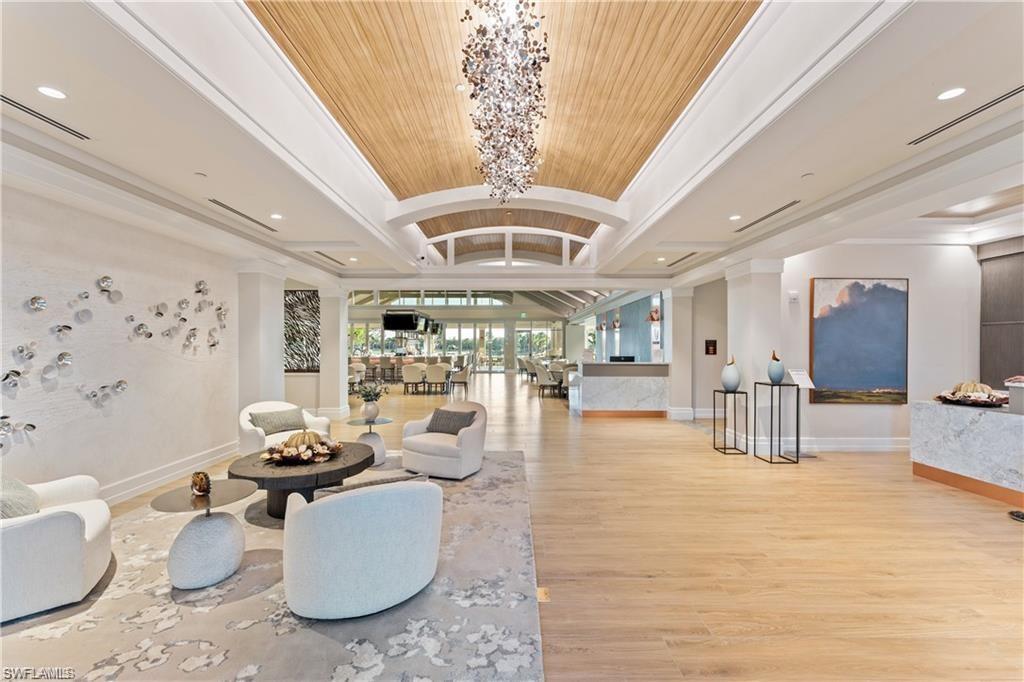
Spacious lobby with a wood-paneled ceiling, sculptural chandelier, and lounge seating.
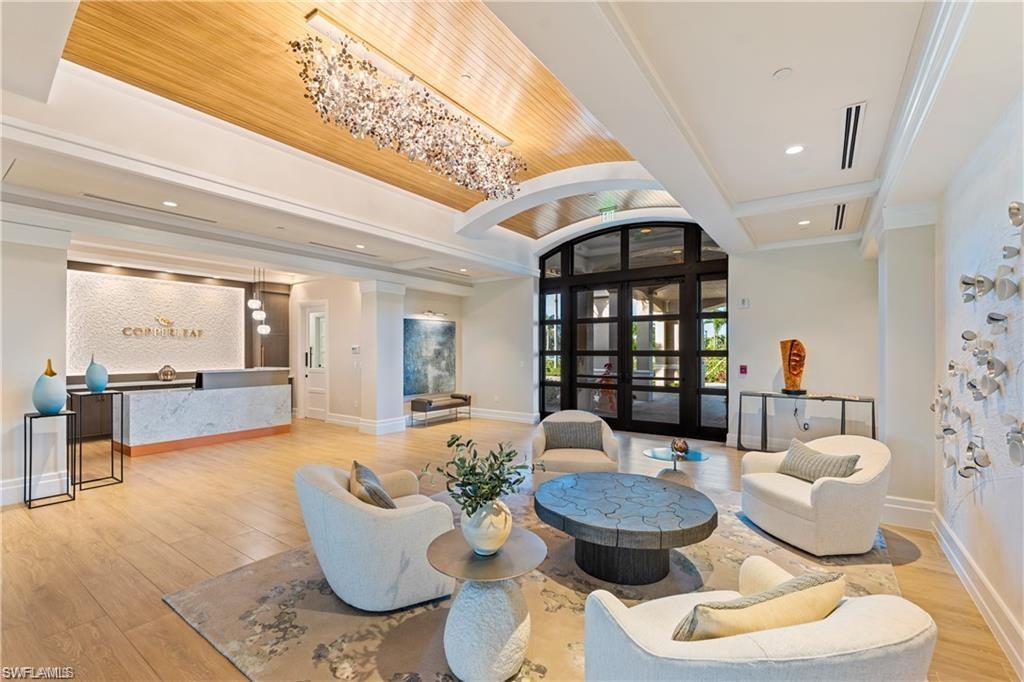
Furnished lobby with a reception desk, sculptural seating, and a tall black-framed glass entry.
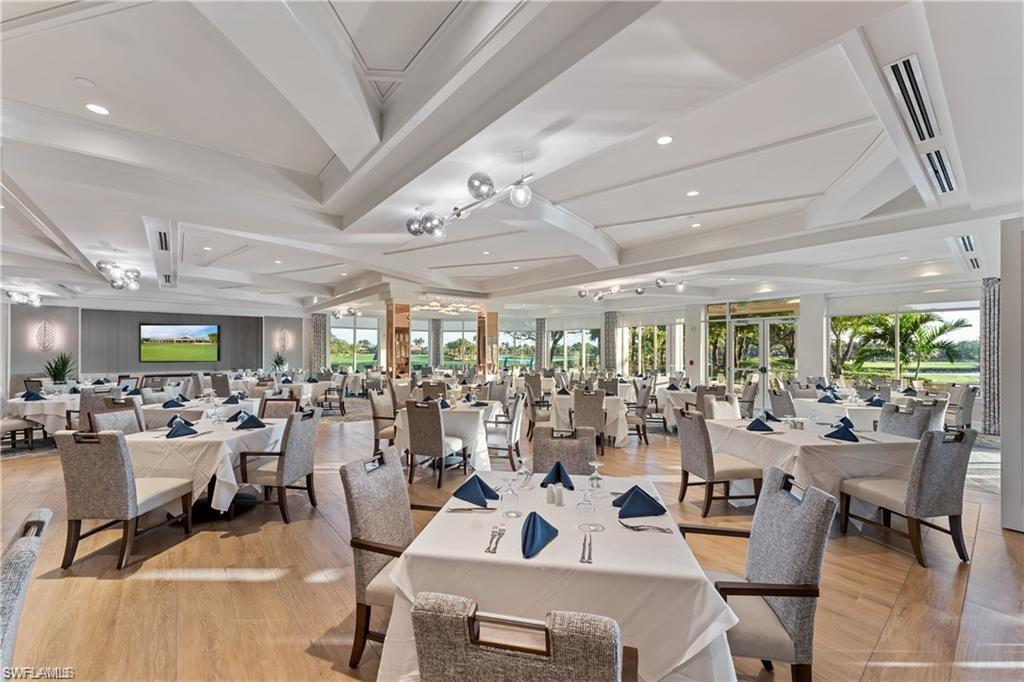
Dining room with white-clothed tables, a coffered ceiling, and windows overlooking a golf course.
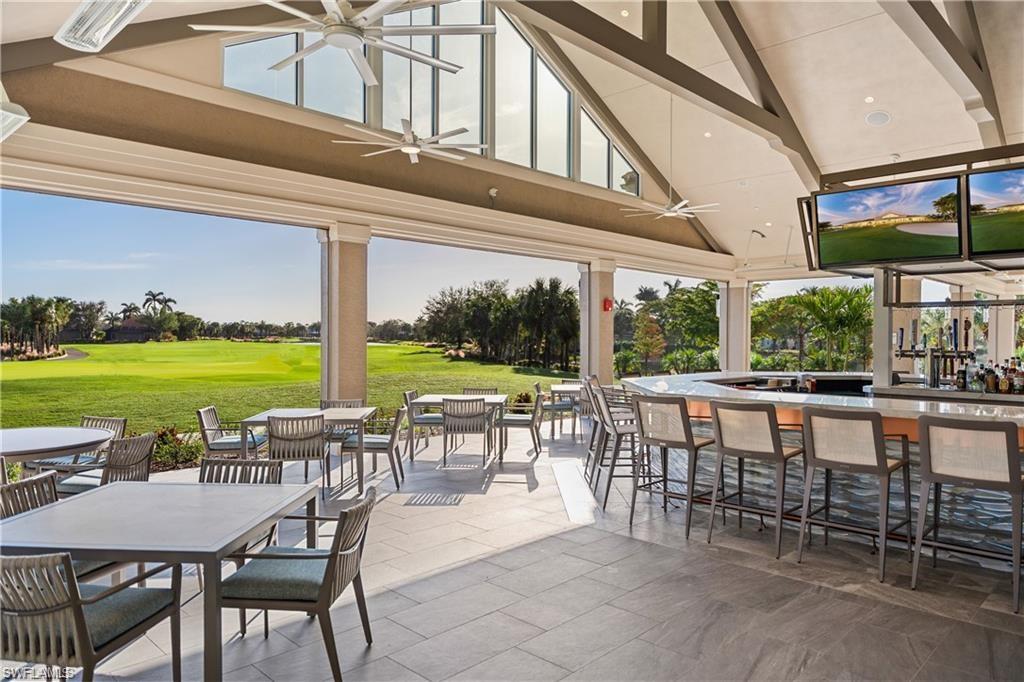
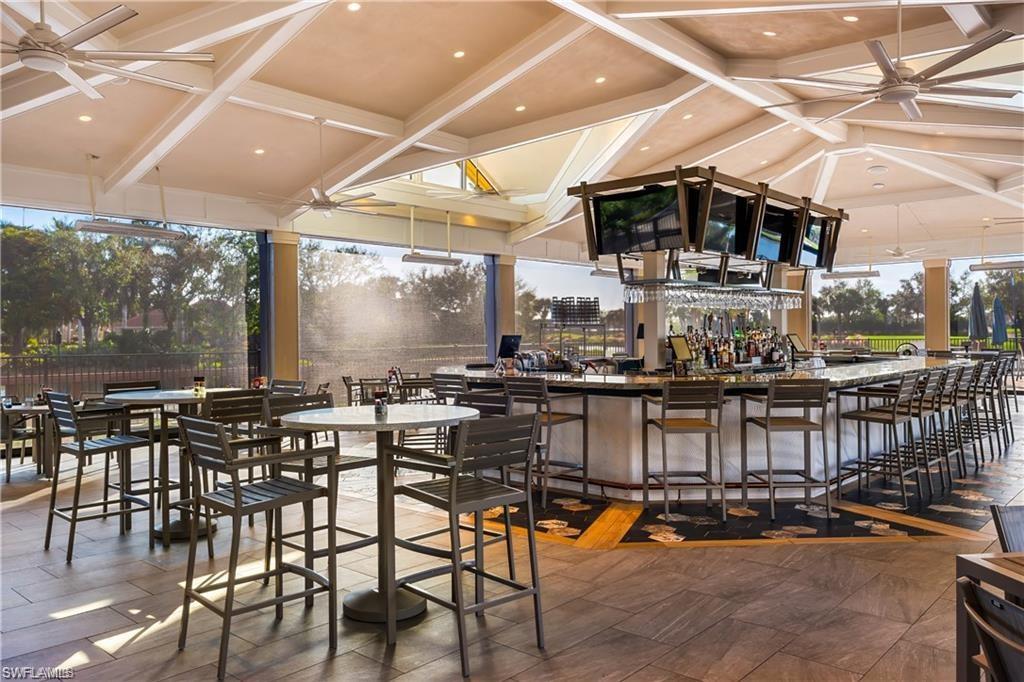
Covered outdoor dining patio and bar overlooking a golf course, with tables, chairs, and ceiling fans.
Clubhouse bar and dining area with high ceilings, multiple televisions, and screened views of the water.
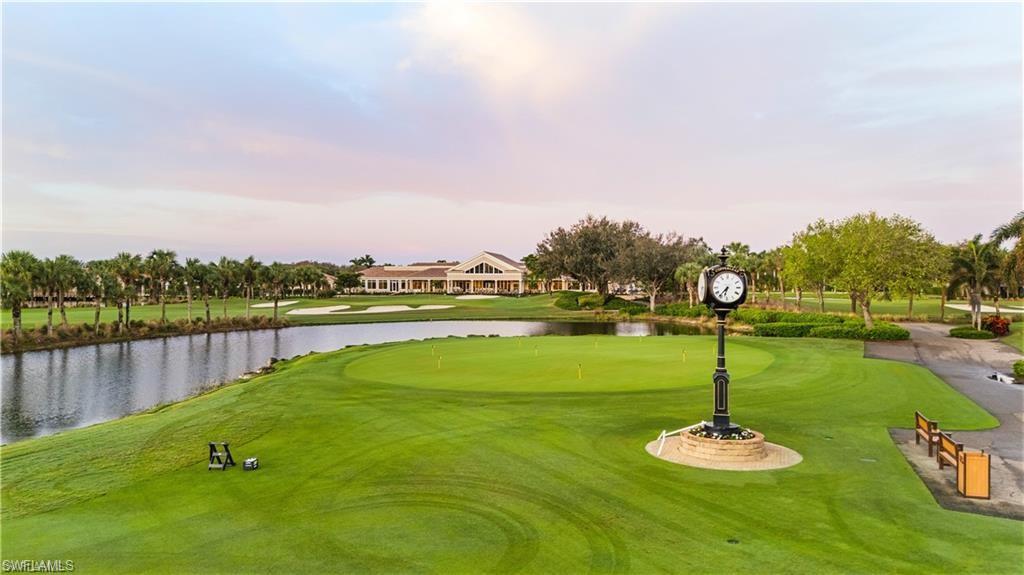
Golf course putting green beside a pond, with a clock and clubhouse in the distance.
SEE ALL PHOTOS
Beige stucco home with a terracotta tile roof, arched entrance, double garage, and palm-lined landscaping.
Screened pool lanai overlooking a golf course, with tan stone paving and palm trees.
Home foyer with a dark console table and round mirror, opening toward a bright living area.
Furnished living room with sliding doors opening to a screened lanai and pool.
Living room with beige leather seating, a ceiling fan, and sliding doors overlooking a pool and lawn.
Furnished living room with leather seating and sliding doors overlooking a pool and green lawn.
Furnished living room with reclining chairs, a long wooden console, and sliding doors to a screened patio.
Furnished living room with gray leather seating, a white accent chair, and a dark coffee table.
Open-plan living room and kitchen with white cabinetry, granite counters, leather sofas, and a dark wood coffee table.
Entry foyer with pale tile floors, high ceilings, and a white front door with sidelights.
Open kitchen with white cabinets, stainless steel appliances, and a gray stone breakfast bar with two stools.
Bright white kitchen with marble-pattern counters, stainless appliances, and a dining table by water-facing windows.
Open kitchen with white cabinets, gray counters, stainless appliances, and an island overlooking the living room.
Kitchen with white cabinets, stone counters, stainless steel appliances, and a peninsula sink.
Kitchen with white cabinetry, marble-patterned counters, stainless appliances, and a dining area by large windows.
Dining area with a furnished table, large window, and sliding doors overlooking a pool.
Vacant bedroom with wood-look flooring, ceiling fan, and sliding doors overlooking a pool and lawn.
Mostly empty room with hardwood floors, a ceiling fan, and glass doors opening to a dining area.
Bedroom with wood floors, ceiling fan, sliding glass doors, and mirrored closet doors.
Primary bathroom with a double vanity and soaking tub beside a large window.
Bathroom with a soaking tub beneath a window, marble-look vanity, and glass-enclosed tiled shower.
Bathroom with a soaking tub, tiled glass shower, and window overlooking the pool.
Furnished bedroom with pink floral bedding, a wooden bed, and a window with white curtains.
Bedroom with a pink patterned quilt, wood headboard, bedside lamps, and pale blue walls.
Bathroom with a glass-enclosed tiled walk-in shower and dark wood vanity.
Laundry room with washer and dryer, wire shelving, and a window with white blinds.
Home office with white built-in desk, blue sofa, and hardwood floors.
Living room with teal sofa, dark hardwood floors, white media cabinet, and ceiling fan.
Dining area opening to a screened pool lanai with green fairway views.
Dining area opening to a screened pool lanai with golf course views.
Dining area with a table, screened lanai, swimming pool, and golf course view.
Lanai dining area with screened views of a swimming pool and golf course.
Enclosed dining lanai with a large table overlooking a screened pool and landscaped grounds.
Sunroom with glass doors overlooking a swimming pool and palm-lined grounds.
Furnished lanai with dining table and ceiling fan, opening to the living room through sliding glass doors.
Screened swimming pool and paver deck overlooking a golf course fairway and palm trees.
Screened pool and stone patio overlooking a golf course, with palm trees beyond.
Screened-in swimming pool with a stone deck overlooking a golf course.
Golf course bordered by mature trees and palms, viewed across ornamental grasses.
Home’s rear exterior with a screened pool, wide lawn, and palm trees.
Spacious lobby with a wood-paneled ceiling, sculptural chandelier, and lounge seating.
Furnished lobby with a reception desk, sculptural seating, and a tall black-framed glass entry.
Dining room with white-clothed tables, a coffered ceiling, and windows overlooking a golf course.
Covered outdoor dining patio and bar overlooking a golf course, with tables, chairs, and ceiling fans.
Clubhouse bar and dining area with high ceilings, multiple televisions, and screened views of the water.
Golf course putting green beside a pond, with a clock and clubhouse in the distance.
Sold

10321 Foxtail Creek CT

10321 Foxtail Creek CT, ESTERO, FL 34135

$707,000
The owners' homesite is the story here. Set on a premium pie-shaped lot at the end of a cul-de-sac, the home feels like its own private retreat, with the pie shape of the lot pushing the neighboring homes back and away, creating a rare sense of space and seclusion unlike anything else in the community. The view is just as unique, the par-5 12th hole and a lake with a fountain beyond, with western exposure bringing spectacular sunsets over the private pool and large screened lanai. And despite that quiet, tucked-away feel, you're just steps from the clubhouse and amenities, just steps away. The Cypress model offers 2 bedrooms + den, 2 baths, and a thoughtfully designed open-concept great room floor plan, with an under-air Florida room that expands the living area. Inside, the home is beautifully updated and is being offered TURNKEY FURNISHED. Updates include fully renovated bathrooms, new bedroom flooring, updated appliances, and recently added high-end furnishings, complemented by a roof replaced in 2020, HVAC replaced in 2024, and a pool resurfaced and retiled in 2025. Within Copperleaf at The Brooks, one of Southwest Florida's most sought-after gated bundled golf communities, the home is known for its championship golf course and outstanding amenities. The clubhouse has just completed a renovation of more than $20 million, finished just in time for the next owners to enjoy, and residents also have access to multiple dining options, a pool and spa, fitness center, tennis and bocce courts, and an active social calendar, plus the option to join The Commons Club, which offers a private beach club, restaurant, pool, fitness center, and pickleball courts. Ideally located minutes from Coconut Point, Miromar Outlets, Gulf Coast Town Center, Hertz Arena, RSW International Airport, and the Gulf beaches of Southwest Florida.

2
beds

2
baths

1,748 Sq.Ft. LIVING AREA

9,191.16 Sq.Ft. lot

Casey Lyons

Casey Lyons

Features & Amenities

Interior

  • total bedrooms2
  • Total bathrooms2
  • full bathrooms2
  • Laundry room Inside, Sink
  • Flooring Tile, Vinyl
  • APPLIANCES Electric Cooktop, Dishwasher, Disposal, Dryer, Microwave, Range, Refrigerator/Icemaker, Washer
  • other interior Features Split Bedrooms, Den - Study, Florida Room, Wired for Data, Walk-In Closet(s)

Area & Lot

  • Status Sold
  • Date Sold October 23, 2026
  • Living Area1,748 Sq.Ft.
  • Total Area2,534 Sq.Ft.
  • Lot Area9,191.16 Sq.Ft.
  • MLS® ID226021733
  • TypeResidential
  • YEAR BUILT2001
  • NeighborhoodThe Brooks
  • Water FrontageNone
  • View DescriptionGolf Course, Water, Water Feature

Exterior

  • STORIES1
  • Garage Space2.0
  • water SourceCentral
  • utilitiesUnderground Utilities, Cable Available
  • PoolIn Ground, Concrete, Equipment Stays, Electric Heat, Screen Enclosure
  • roofTile
  • lot featuresOn Golf Course
  • parkingGarage Door Opener, Attached
  • HEAT TYPECentral Electric
  • AIR CONDITIONINGCeiling Fan(s), Central Electric
  • sewerCentral
  • HOA AmenitiesCable TV, Golf Course, Internet, Irrigation Water, Maintenance Grounds, Legal/Accounting, Manager, Pest Control Exterior, Rec Facilities, Reserve, Security, Sewer, Street Lights, Street Maintenance, Water
  • security FeaturesSmoke Detector(s), Smoke Detectors
  • other exterior FeaturesSprinkler Auto, Water Display

Financial

  • Sales Price$707,000
  • Real Estate Tax $10,077/yr
  • HOA $625/3 mos
  • Zoning MPD

The Brooks

Explore

Delivering Exceptional Results

Experience the difference that exceptional service and results can make in your real estate journey. Casey Lyons is dedicated to providing personalized attention and expert guidance to each client, ensuring that your unique needs are met with the highest standards of professionalism.

Follow Us on Instagram